
Short Sale












Address
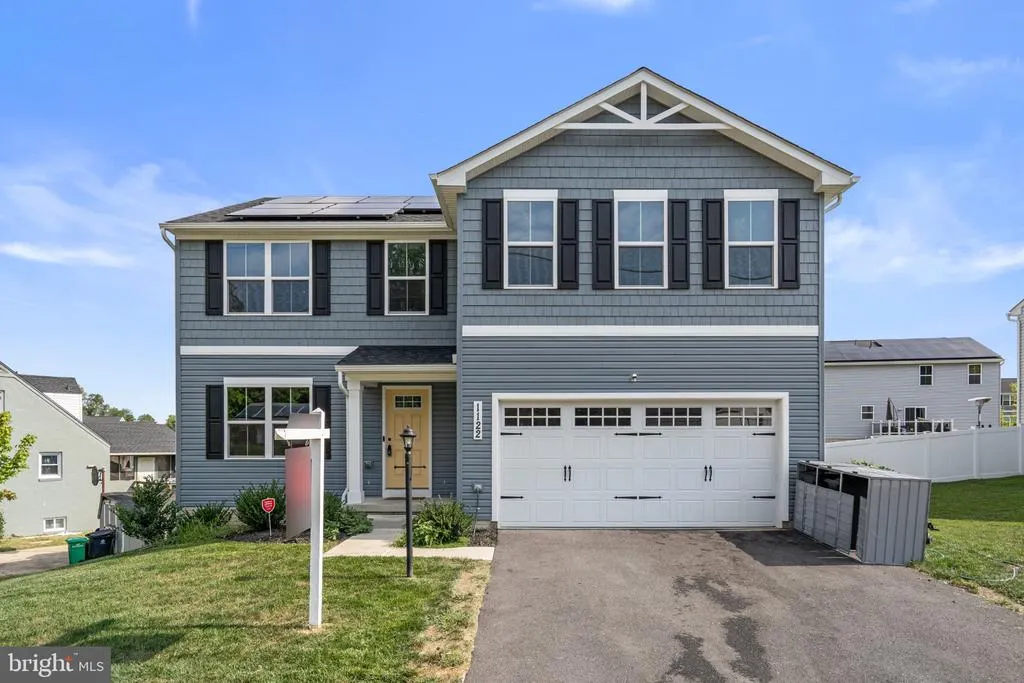
1122 Brooke Road, Capitol Heights, MD
Price
$ 549,900
Property Attributes
- MLS#MDPG2217948
- TypeSingle Family
- Listing Status ACTIVE
- CountyPRINCE GEORGES
- CityCapitol Heights
- NeighborhoodBrooke
- Zip20743
- StyleColonial
- Year Built2024
- Taxes$ 8293
- Price$ 549,900
- Bedrooms4
- Full Bathrooms2
- Half Bathrooms1
- Sqr Footage2240
- Lot Size0.2 Acres
Data Source:
Bright MLS
Property Description
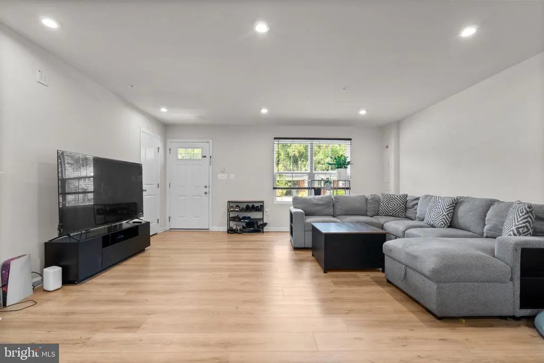
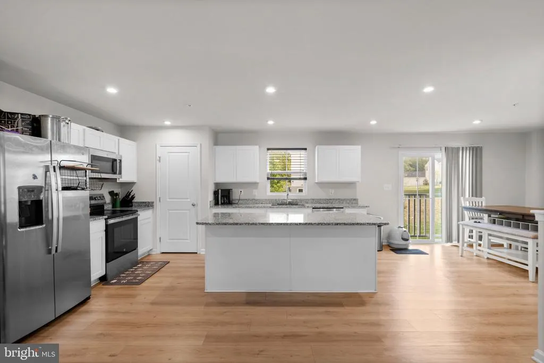
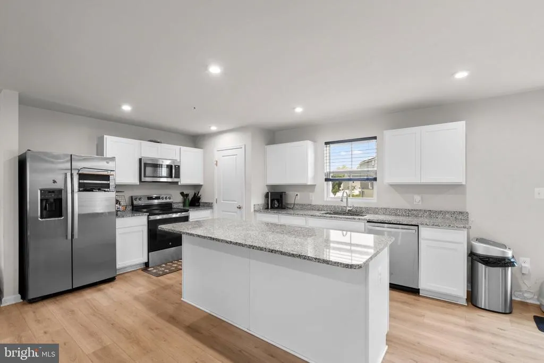
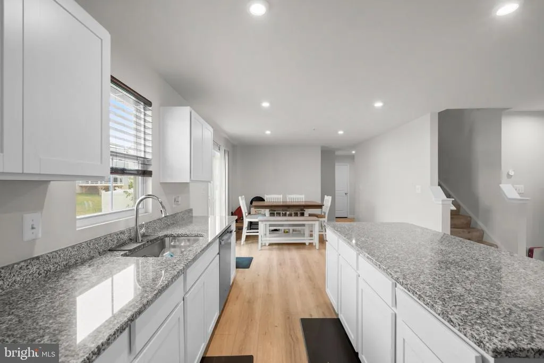
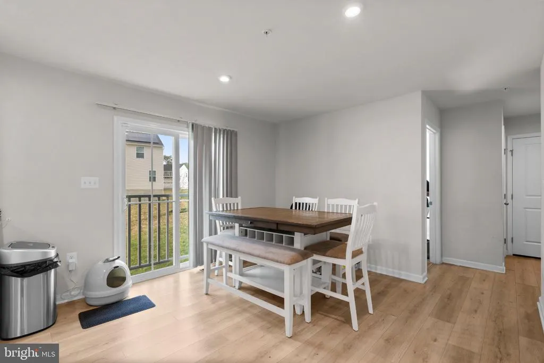
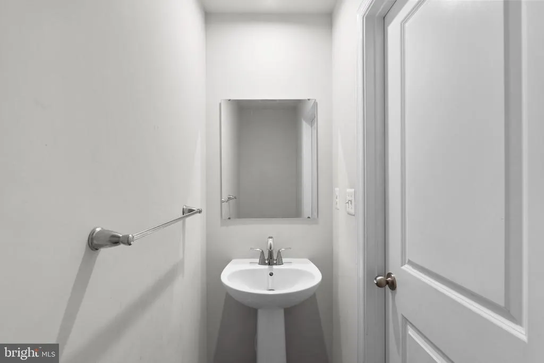
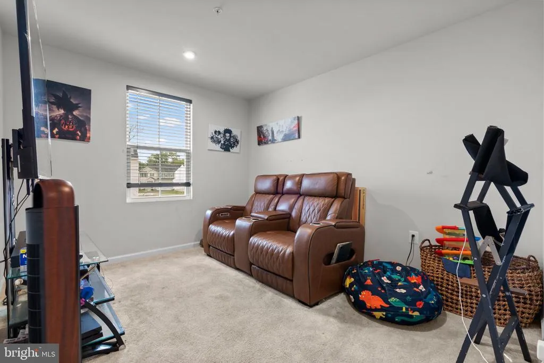
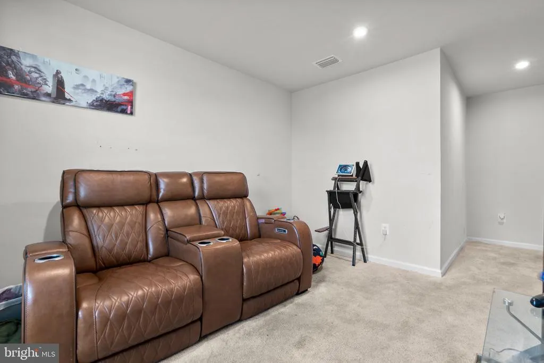
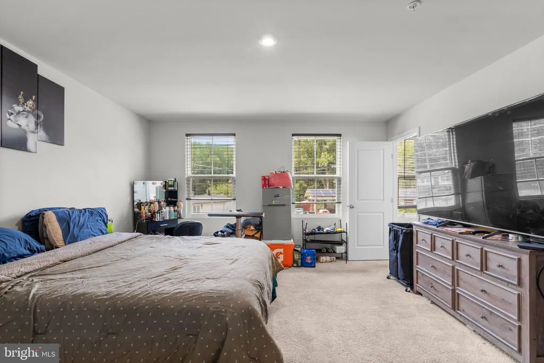
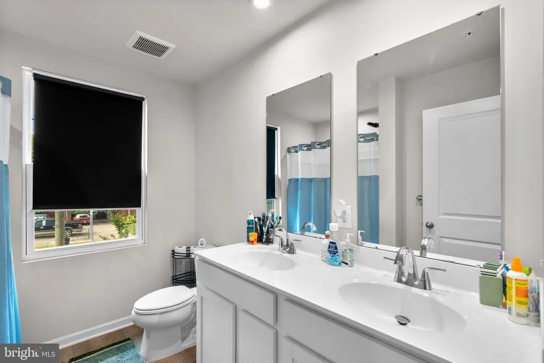
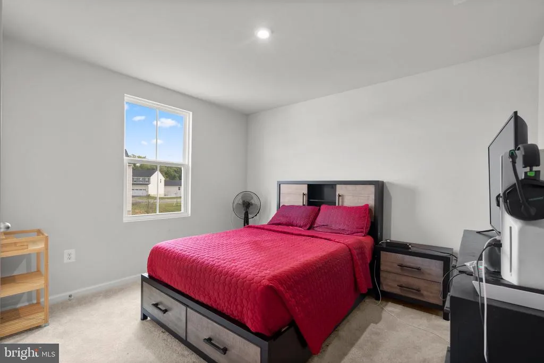
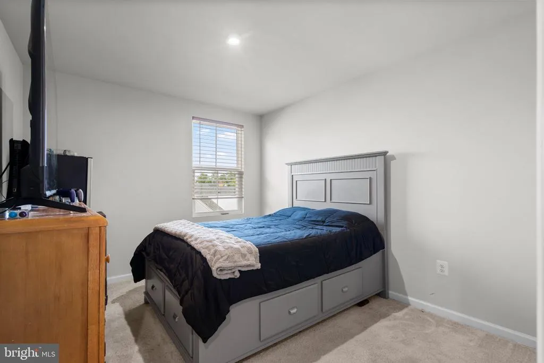
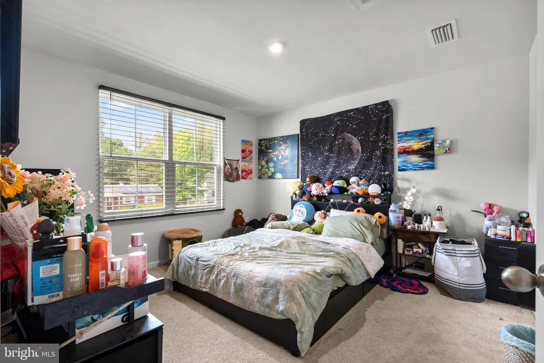
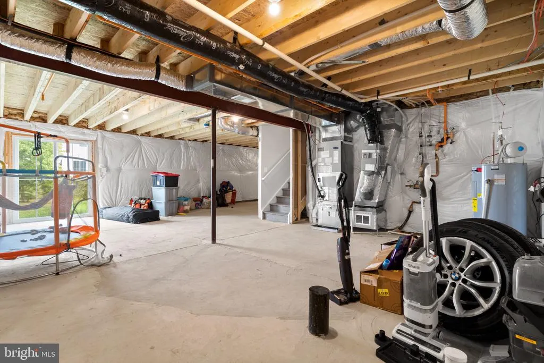
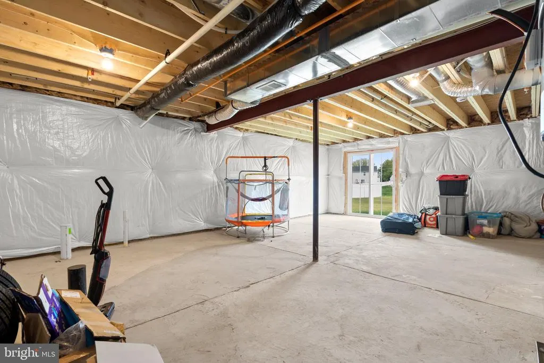
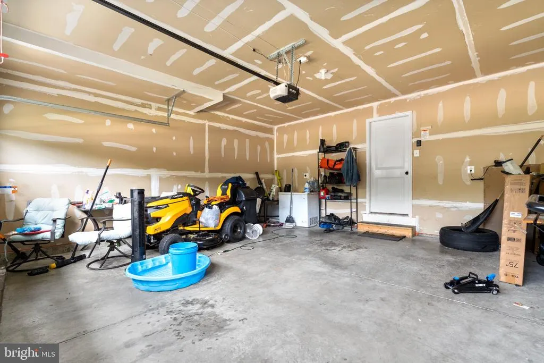
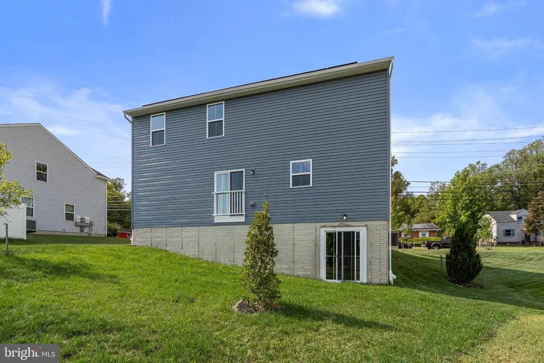
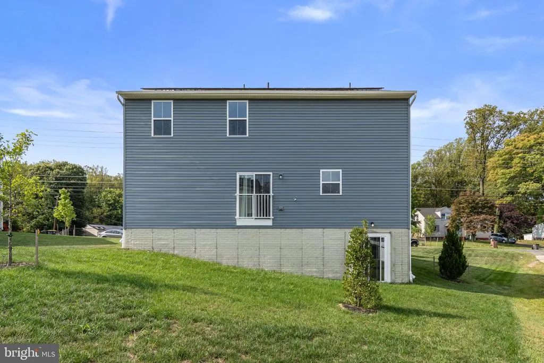
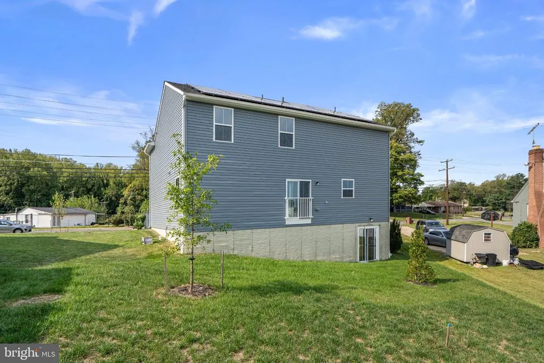
Welcome home to this newly built, two-year-young Ryan Homes single-family home located in the desirable Summit Community in Capitol Heights. This is truly a rare find, offering modern construction, spacious living, and the comfort of a nearly new home without the wait for new construction. This is a short salebut one worth the wait for the right buyer! Step inside to discover a thoughtfully designed open floor plan featuring three levels of living space, four bedrooms, 2.5 bathrooms, and a two-car garage. The main level welcomes you with 10-foot ceilings and a spacious great room that flows seamlessly into the gourmet kitchen and dining area. The kitchen features a large center island, ample cabinetry, and a generously sized pantry, making it ideal for everyday living and entertaining. A versatile flex room provides the perfect space for a home office, playroom, hobby room, or additional living area. A convenient half bath completes the main level. Upstairs, youll find generously sized bedrooms and an open loft-style sitting area, creating the perfect space for relaxing, reading, working, or enjoying quiet time. The spacious owner's suite features two large walk-in closets and a private en-suite bathroom with dual vanities and a large shower. This level also includes a linen closet and a conveniently located laundry room. The lower level is unfinished, offering an excellent opportunity to create additional living space, a recreation room, home gym, office, or whatever best suits your needs. The lower level also provides a walk-out to the backyard, adding flexibility and easy outdoor access. With its young construction, modern design, spacious floor plan, two-car garage, unfinished lower level, and desirable community setting, this home presents an exceptional opportunity for a buyer looking for the benefits of newer construction in Capitol Heights. This is more than a homeits an opportunity to own a nearly new Ryan Homes residence with space to grow and make your own.
| Elementary School | Middle School | High School |
|---|---|---|
| Doswell E. Brooks Elementary School | Walker Mill Middle School | Suitland High School |
| Price History | |
|---|---|
| 9/3/2026 | Listed $549,900 |
General Features
| Living Area | 2240 |
|---|---|
| Sewer | Public Septic,Public Sewer |
| Heating | Forced Air |
| Cooling | Central A/C,Ceiling Fan(s) |
| Utilities | Cable TV Available |
| Possession | 0-30 Days CD,Settlement |
| Roof | Shingle |
| Zoning | RSF65 |
| HOA Fee | 105.00 |
| Garage Spaces | 2.00 |
| Architectural Style | Colonial |
| Construction Materials | Shingle Siding,Concrete,Vinyl Siding |
| School District | PRINCE GEORGE'S COUNTY PUBLIC SCHOOLS |
| Year Built | 2024 |
| Levels | 3 |
| Tax Year | 2026 |
| Ownership | Fee Simple |
| Cool Fuel | Electric |
| Accessibility | Level Entry - Main,>84 Garage Door |
| Assoc Fee Paid Per | Monthly |
| County | PRINCE GEORGES |
| New Construction | No |
| Property Type | Residential |
| HOA | Yes |
| Subdivision Name | BROOKE |
| Garage Y/N | Yes |
| Water Access Y/N | No |
| Other Structures | Above Grade |
| Transportation | Bus Stop less than 1 mile |
| Full Baths | 2 |
| Status | ACTIVE |
| Directions | 202 Landover Road,bare right onto 214 West to Washington and I-95,left onto Maryland 332 Old Central Avenue,right onto 332 Old Central Avenue,left onto Suffolk Avenue,0.9 miles down and the home is l |
| City | CAPITOL HEIGHTS |
| Disclosures | Subject to a Potential Short Sale,Subject to Condo/HOA Docs,Prop Disclosure |
| Association Name | BROOKE SUMMIT |
| Senior Community Y/N | No |
| Lot Size Units | Square Feet |
| Lot Size Square Feet | 8712.00 |
| Tax Assessed Value | 588600.0 |
| Tax Annual Amount | 8293.0 |
| Home Warranty Y/N | No |
| Property Condition | Excellent,Good |
| Structure Type | Detached |
| Condo/Coop Association fee Y/N | No |
| Bathrooms Count Main Level | 1.00 |
| Price Per Sq Ft Total AG | 245.49 |
| Acceptable Financing | Cash,Conventional,FHA,VA |
| Historic Y/N | No |
| Lease Considered Y/N | No |
| Vacation Rental Y/N | No |
| Total SQFT | 3160 |
| Builder Name | Ryan Homes |
| Standard Status | Active |
| Year Built Source | Estimated |
| Tax Lot | 1 |
| Association Recreation Fee | No |
Interior Features
| Heating Fuel | Electric |
|---|---|
| Basement | Connecting Stairway,Full,Other |
| Flooring | Carpet,Luxury Vinyl Tile |
| Hot Water | Electric |
| Basement (Y/N) | Yes |
| Heating Y/N | Yes |
| Above Grade Finished Area | 2240 |
| Half Baths | 1 |
| Central Air Y/N | Yes |
| Total Bedrooms | 4 |
| LivingAreaSource | Estimated |
| Below Grade Unfin Area Units | Square Feet |
| Below Grade Unfin SQFT | 920 |
| Below Grade Unfin SQFT Source | Estimated |
| Bedrooms Count All Upper Levels | 4 |
| Bedrooms Count Upper Level 1 | 4 |
| Bathrooms Half Main Level | 1 |
| Bathrooms Full Upper Level 1 | 2 |
| Bathrooms Full All Upper Levels | 2 |
| Bathrooms Count Upper Level 1 | 2.00 |
| Bathrooms Count Lower Level 1 | 0.00 |
| Bathrooms Count All Upper Levels | 2 |
| Above Grade Unfin Area Units | Square Feet |
| Above Grade Finished Area Source | Estimated |
| Above Grade Finished Area Unit Type | Square Feet |
| Total Baths | 3 |
Exterior Features
| Pool | No Pool |
|---|---|
| Water Source | Public |
| Total Parking Spaces | 4 |
| Garage Features | Additional Storage Area,Garage - Front Entry,Inside Access |
| Type of Parking | Attached Garage,Driveway,On Street |
| Foundation Details | Concrete Perimeter |
| Water View Y/N | No |
| Lot Size Acres | 0.20 |
| Lot Size Source | Estimated |
| Waterfront Y/N | No |
| Other Equipment | None |
| Builder Model | Elder |
| Horse Y/N | No |
| Land Assessed Value | 80900.00 |
| Navigable Water Y/N | No |
| Water Oriented Y/N | No |
| # of Attached Garage Spaces | 2 |
Amenities
- Foreclosure
- Views
- Short Sale
- New Construction
- Adult 55+
- Lease To Own
- No HOA Fees
- Furnished
- Primary On Main
- Air Conditioning
- Seller Finance
- Green
- Fixer Upper
- Horse
- Golf
- Fireplace
- Deck
- Garage
- Basement
- Pool
Property vs Single Family Average in 20743
Price
Taxes
Year Built
Visits
 © BRIGHT, All Rights Reserved
