
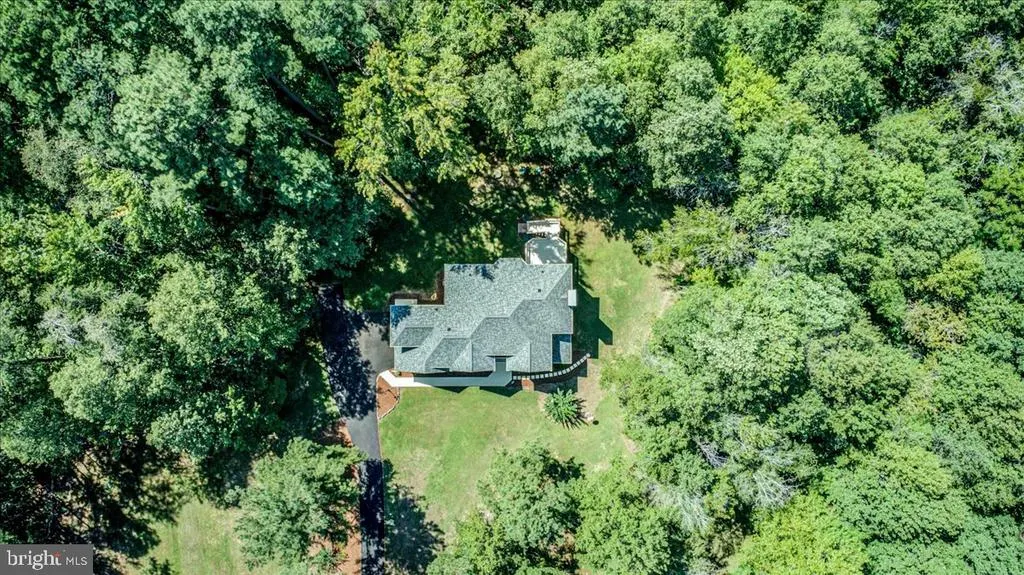
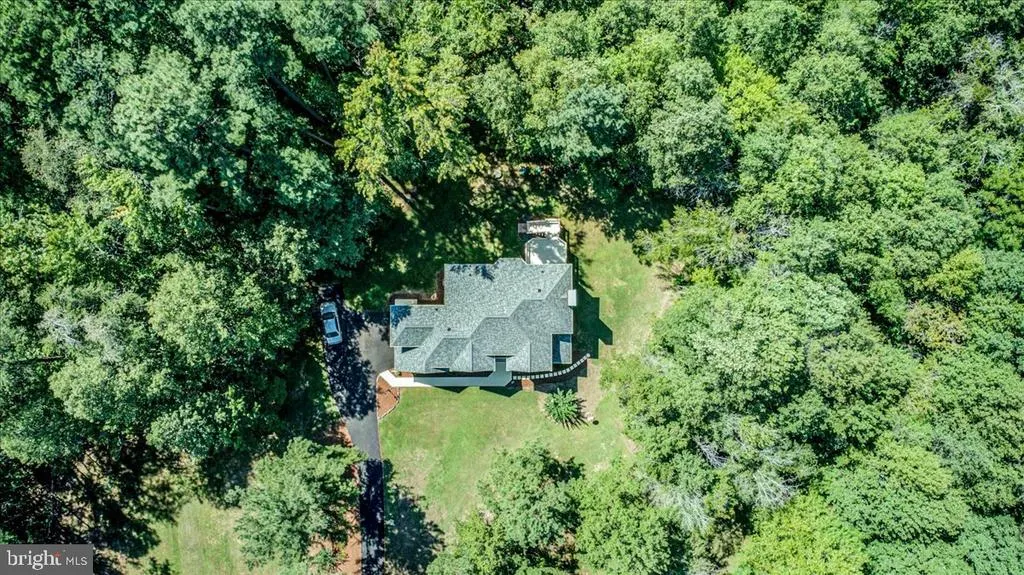
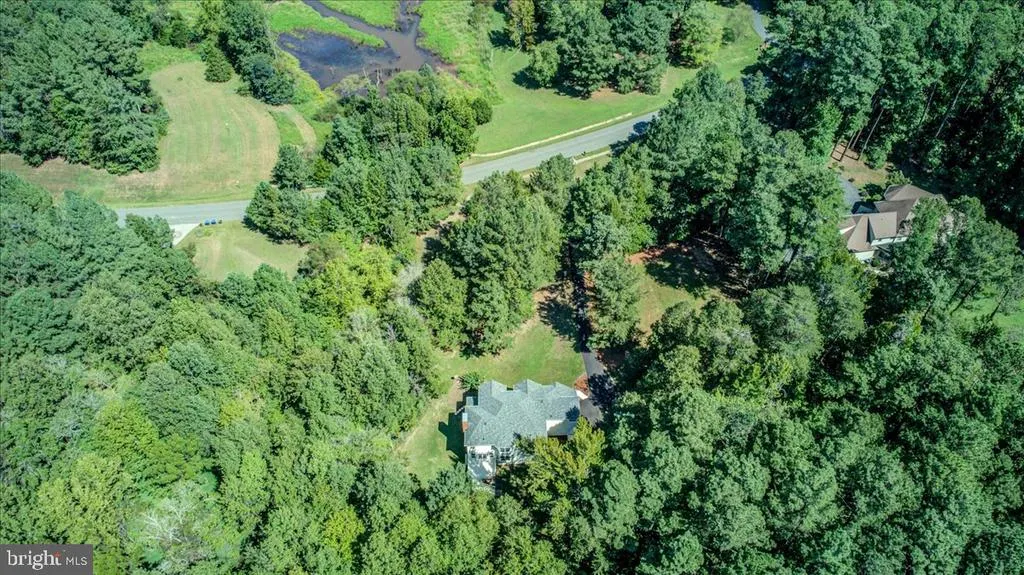
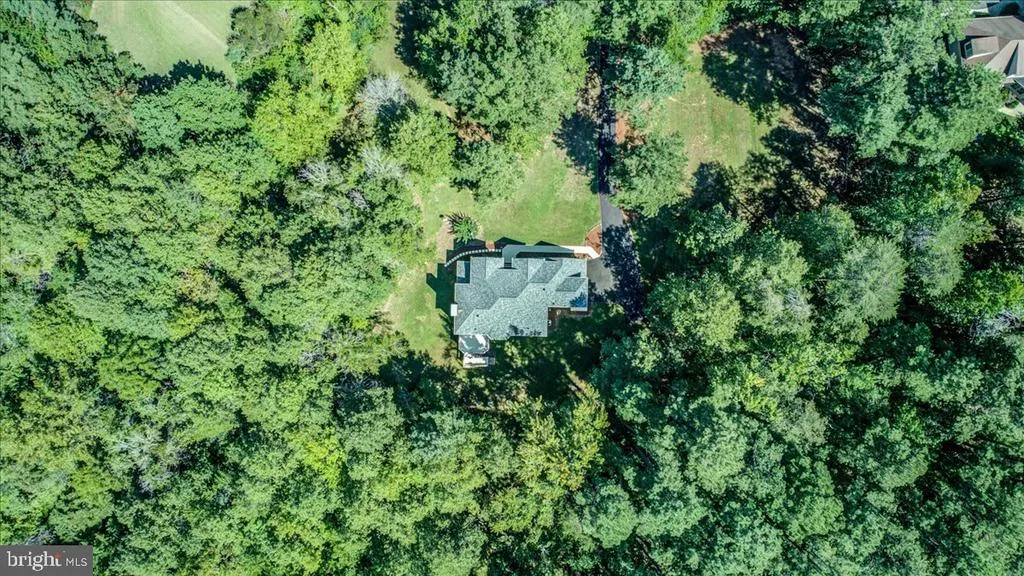
Views
Address
5 Beaver Ridge Road, Stafford, VA
Price
$ 875,000
Property Attributes
- MLS#VAST2052930
- TypeSingle Family
- Listing Status ACTIVE
- CountySTAFFORD
- CityStafford
- NeighborhoodSeven Lakes
- Zip22556
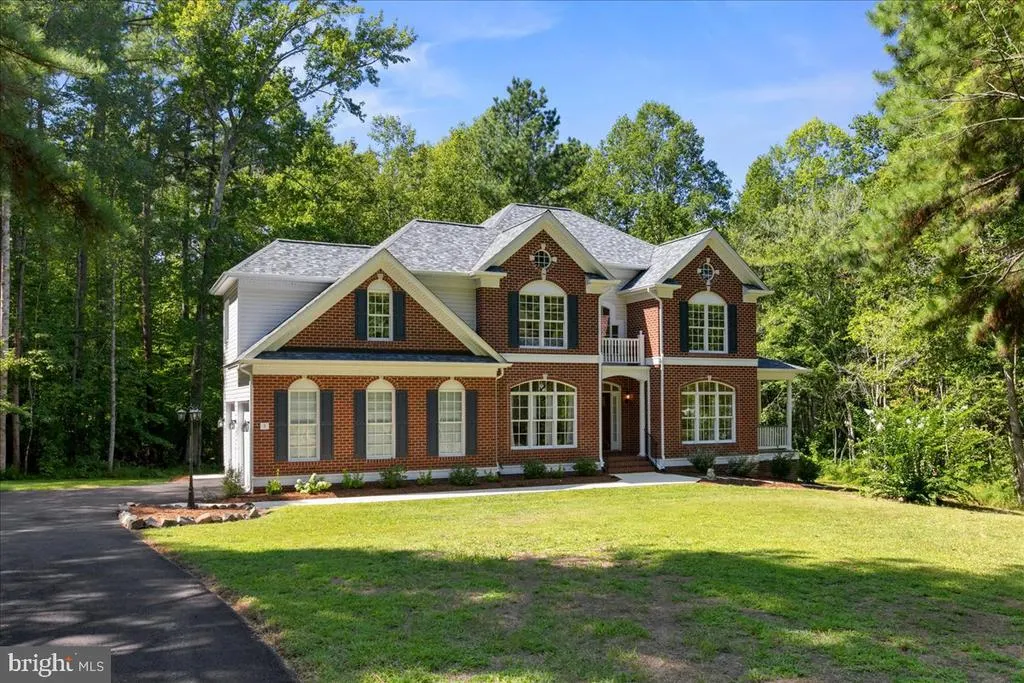
- StyleColonial
- Year Built2000
- Taxes$ 6179
- Price$ 875,000
- Bedrooms4
- Full Bathrooms2
- Half Bathrooms2
- Sqr Footage3438
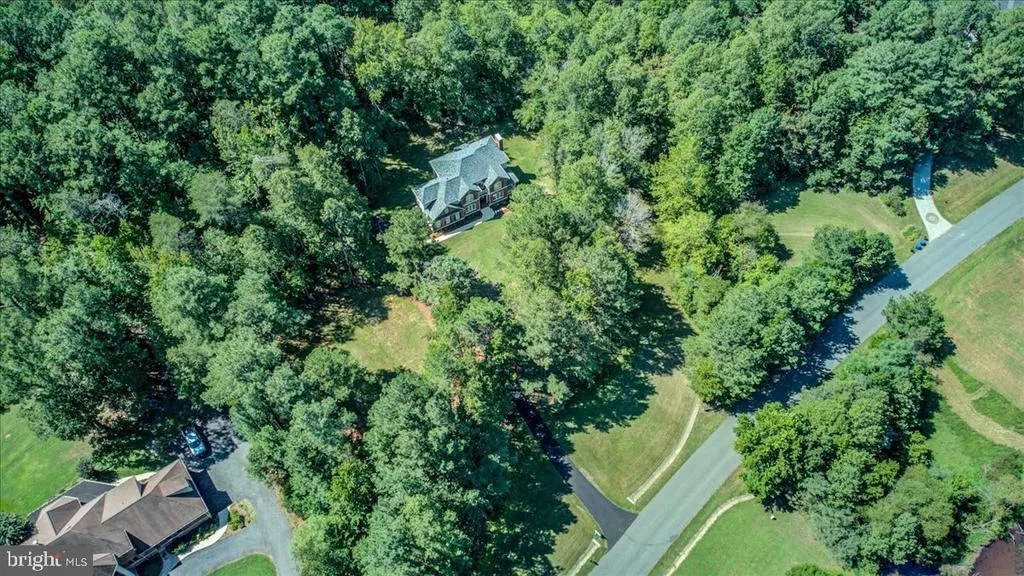
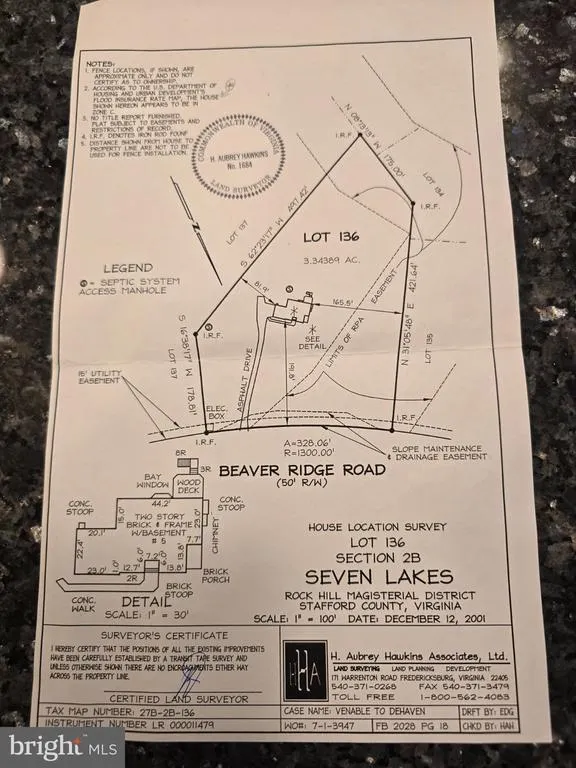
- Lot Size3.34 Acres
Data Source:
Bright MLS
Property Description
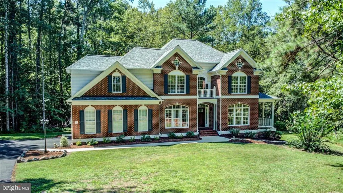
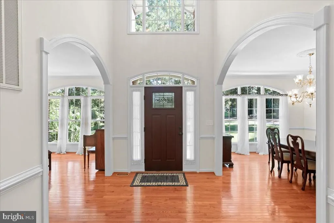
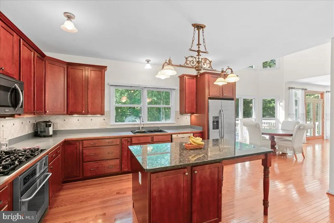
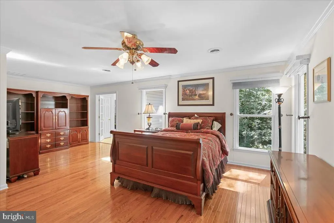
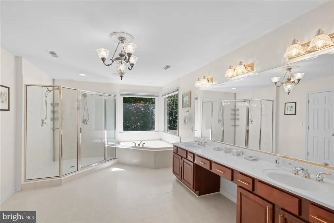
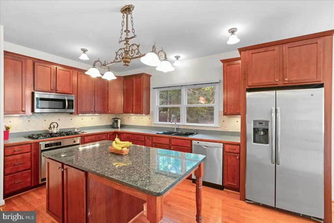
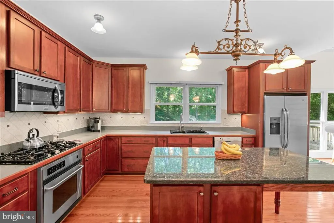
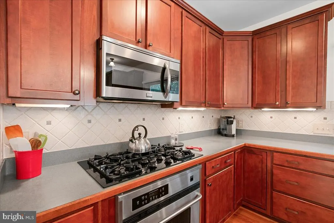
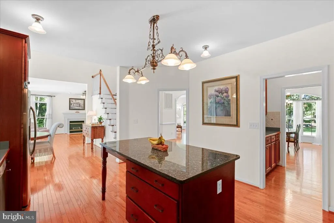
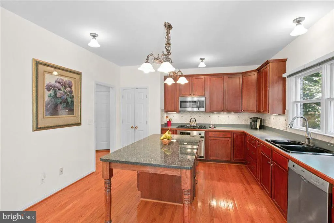
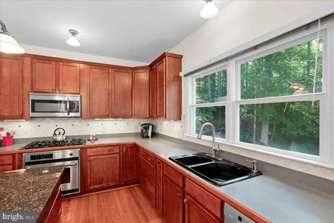
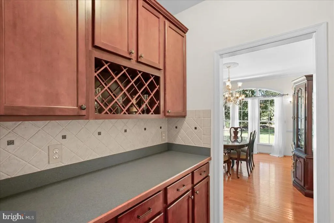
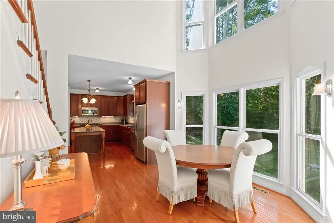
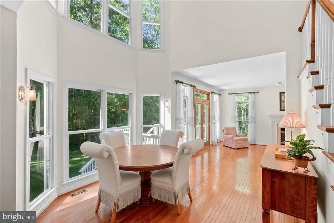
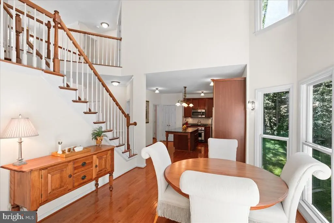
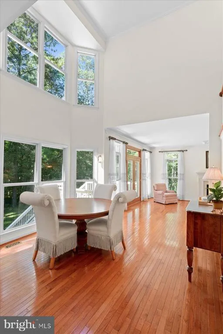
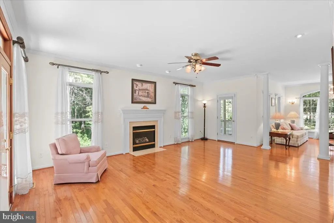
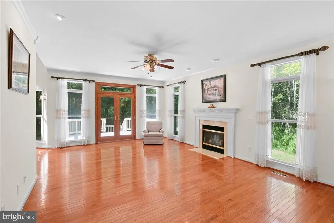
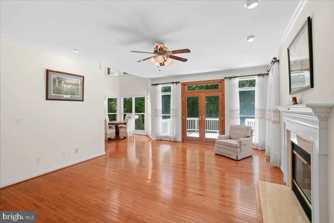
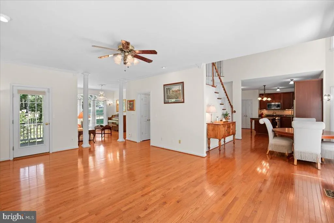
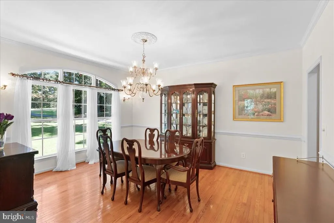
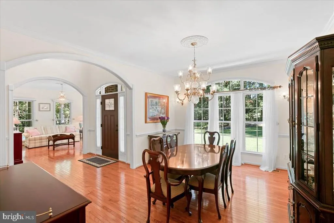
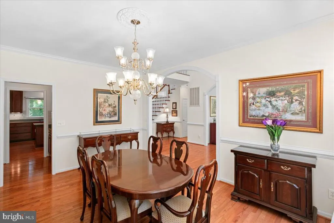
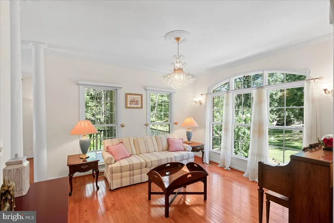
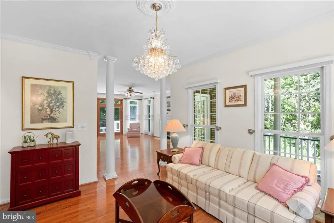
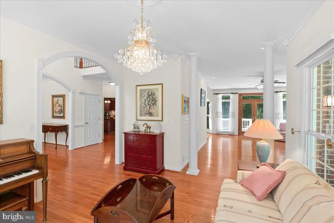
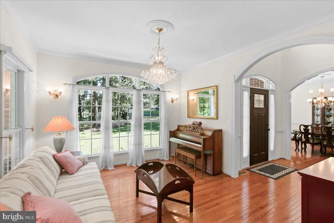
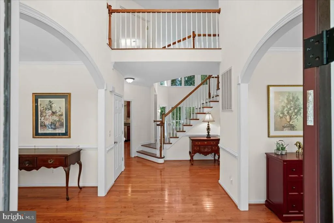
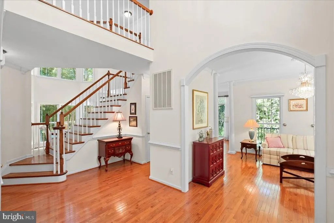
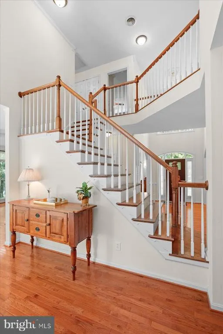
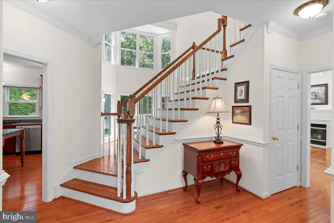
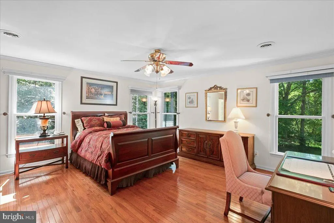
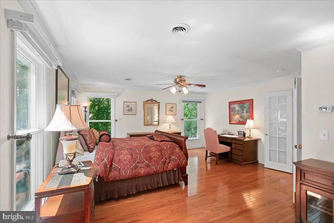
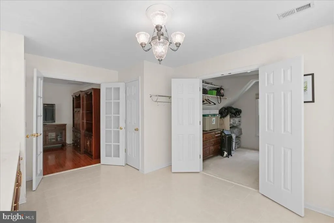
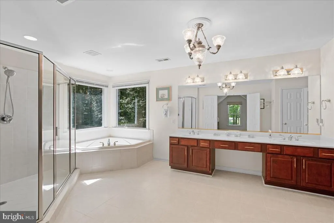
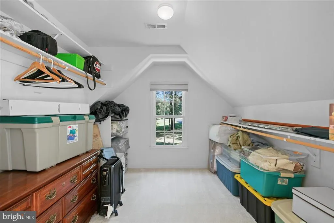
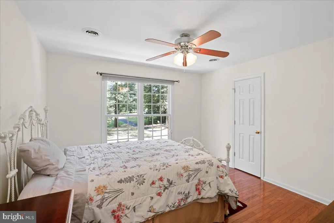
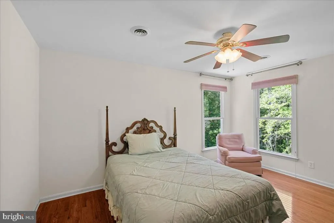
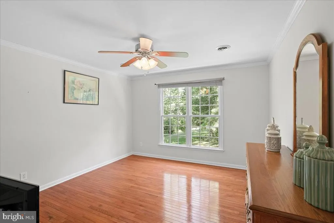
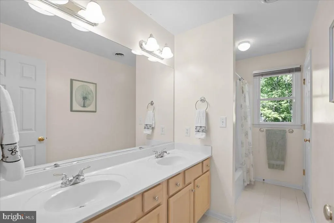
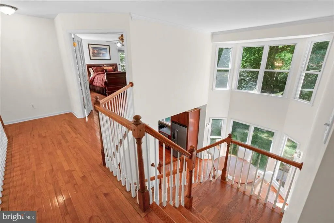
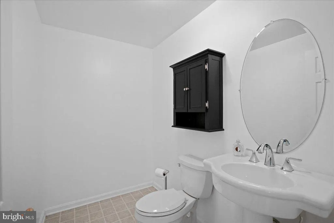
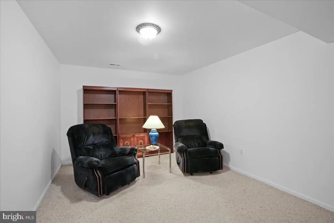
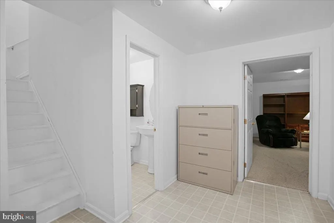
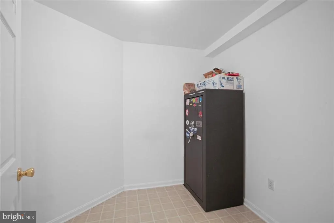
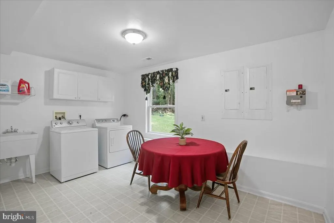
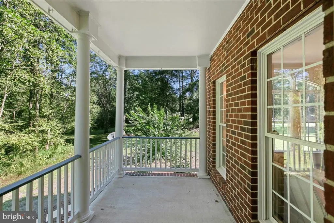
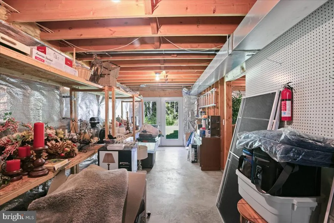
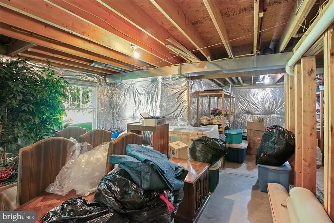
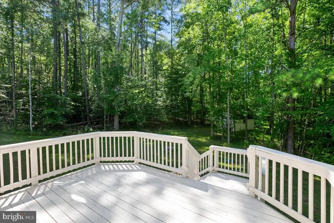
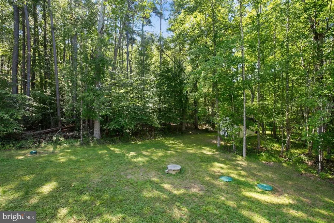
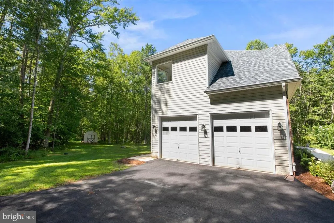
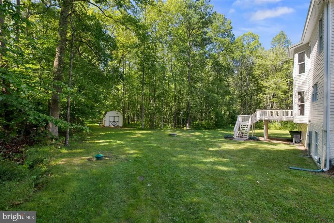
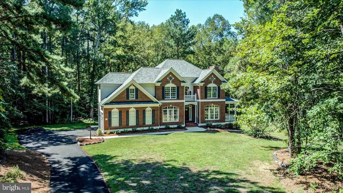
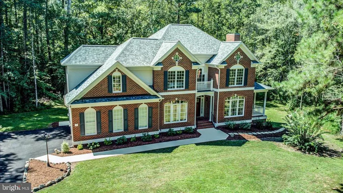
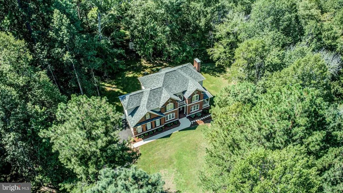
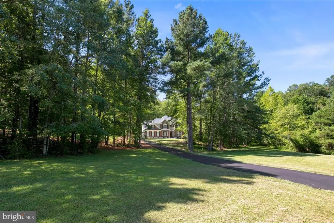
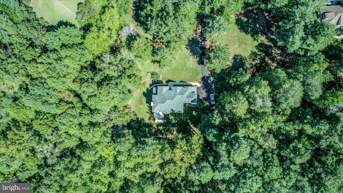
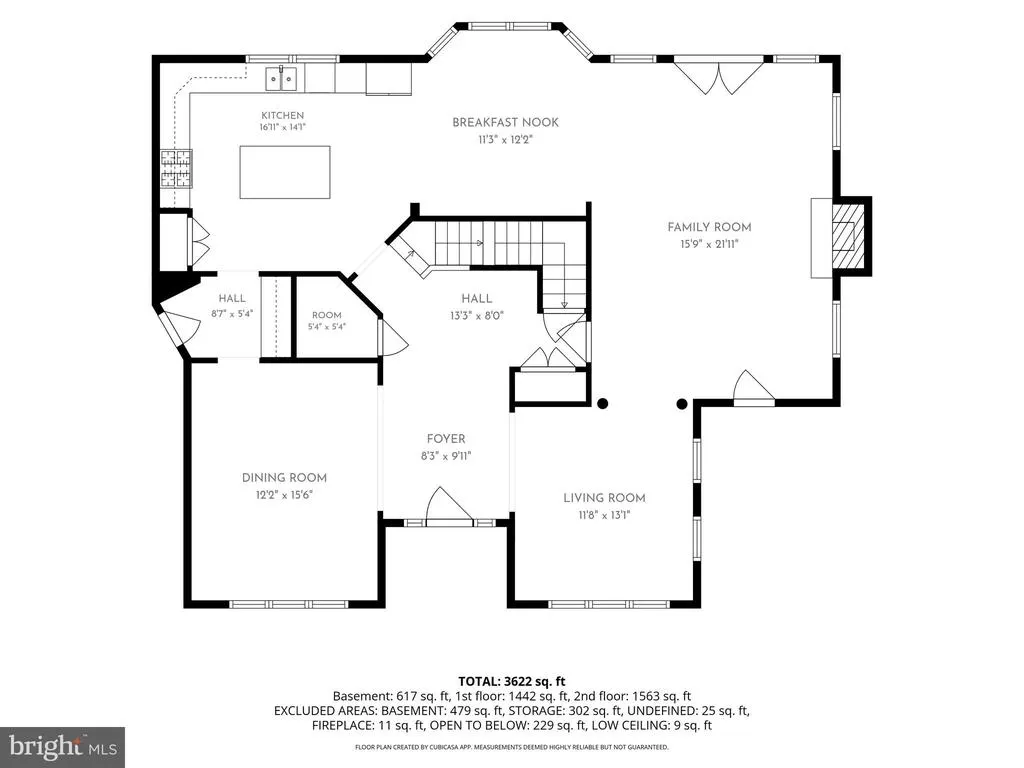
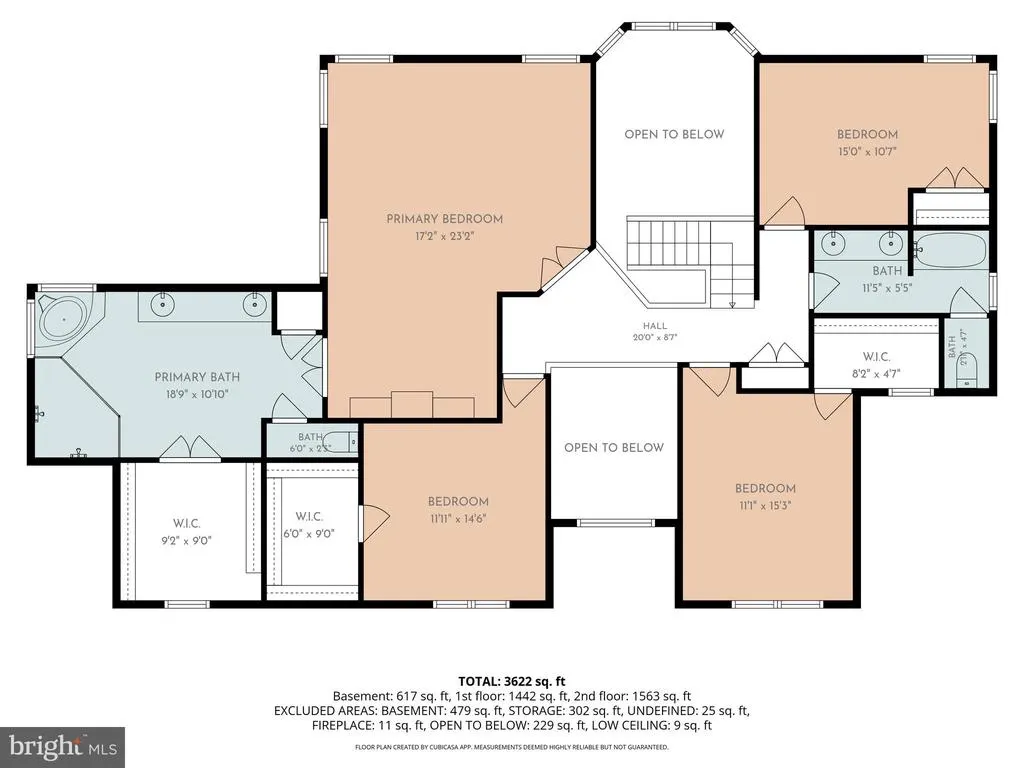
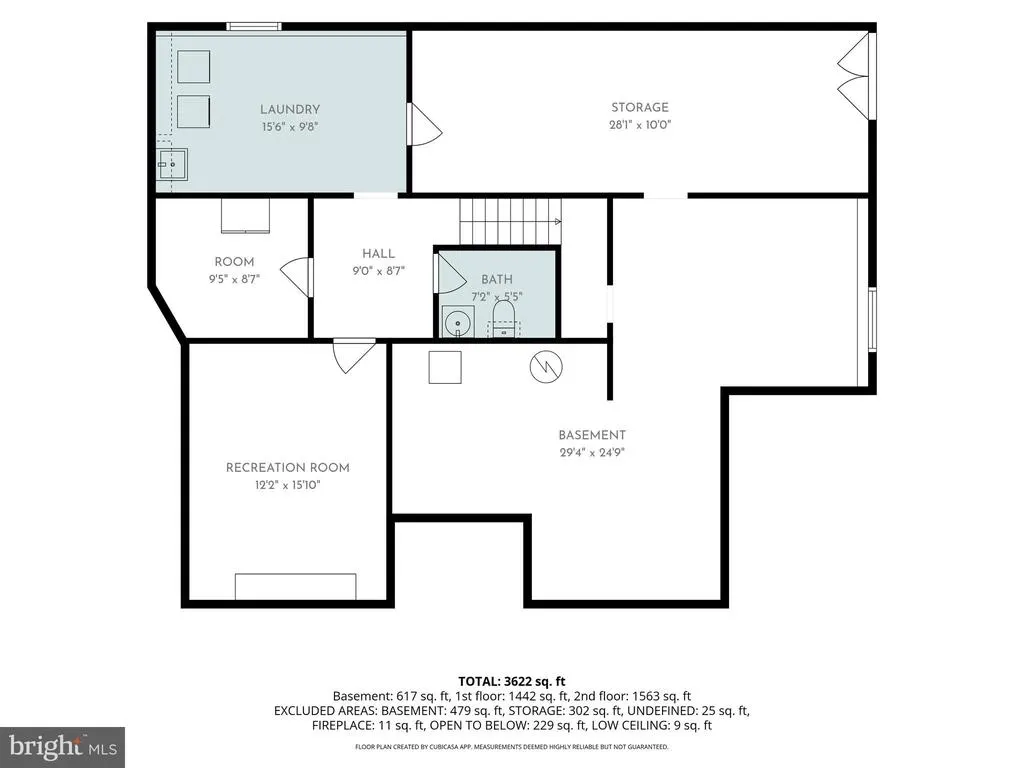
Welcome to the Seven Lakes community in Stafford County. On the market for the first time in 25 years, this classic brick-front Colonial sits on a private, mostly wooded 3.3-acre lot featuring an expansive open front yard. Main Level Features: - Solid hardwood floors and 9+ foot ceilings throughout - Two-story foyer with sightlines straight to the backyard - Formal dining room with ample space for a 10-person table - Smartly appointed butler's pantry with upper and lower cabinetry - Kitchen with abundant counter space, a prep island, and an informal dining area overlooking the private backyard - Living room with a gas fireplace, floor-to-ceiling windows, and French doors leading to the back deck - Additional formal living room and a covered side porch Upper Level Features: - Solid hardwood floors and 8+ foot ceilings throughout - Four generously sized bedrooms and two full bathrooms - Oversized primary bedroom facing the wooded backyard, with space for a full-size couch and entertainment center - Primary en-suite bathroom with a walk-in shower, separate soaking tub, dual sinks, and an extra-long vanity Basement & Garage: - Walk-out basement featuring a finished den, a finished storage room, a dedicated laundry room, and a half bath (rough-in for a shower included) - Unfinished basement area ready for your customization or storage needs - Oversized two-car garage with direct access to the butler's pantry and kitchen Recent Upgrades & Key Systems: - New Roof (2026) - New Driveway (2026) - New Gutters (2026) - New Septic System (2026) - Two-Zone HVAC (Main system: 2020, Second system: 2023) - Water Heater (2020) - 500 gallon Propane Tank is owned- you can shop around for the least expensive price
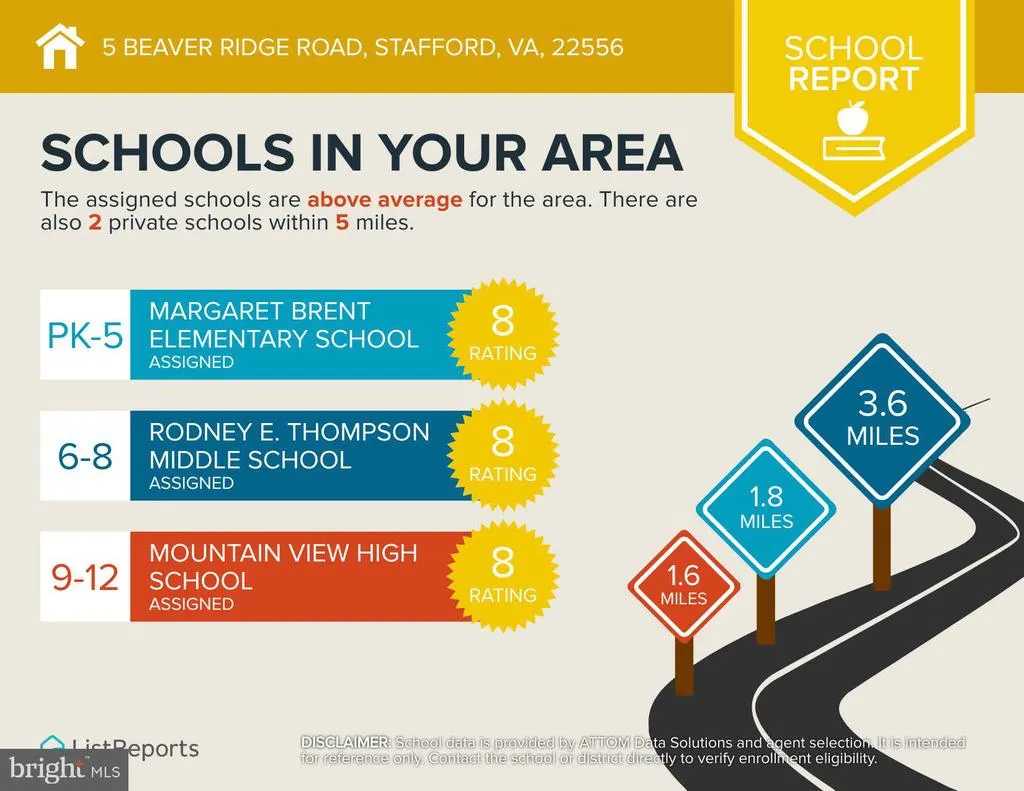
| Elementary School | Middle School | High School |
|---|---|---|
| Margaret Brent Elementary School | Rodney Thompson Middle School | Mountain View High School |
| Price History | |
|---|---|
| 8/15/2026 | Listed $875,000 |
General Features
| Living Area | 3438 |
|---|---|
| Sewer | Septic = # of BR,Private Septic Tank |
| Heating | Forced Air |
| Cooling | Ceiling Fan(s),Central A/C |
| Possession | Immediate |
| Roof | Architectural Shingle |
| Zoning | A1 |
| HOA Fee | 210.00 |
| Garage Spaces | 2.00 |
| Architectural Style | Colonial |
| Construction Materials | Brick,Combination,Vinyl Siding |
| School District | STAFFORD COUNTY PUBLIC SCHOOLS |
| Year Built | 2000 |
| View | Trees/Woods |
| Levels | 3 |
| Tax Year | 2026 |
| Ownership | Fee Simple |
| Cool Fuel | Electric |
| Section | 2B |
| Accessibility | None |
| Assoc Fee Paid Per | Quarterly |
| County | STAFFORD |
| New Construction | No |
| Property Type | Residential |
| HOA | Yes |
| Subdivision Name | SEVEN LAKES |
| Garage Y/N | Yes |
| Water Access Y/N | No |
| Other Structures | Above Grade,Below Grade |
| Transportation | Commuter Lots less than 5 miles |
| Full Baths | 2 |
| Status | ACTIVE |
| Directions | from Shelton Shop Rd turn left on Mountian View then right onto Stefaniga Rd- right on Ruffan Dr turn Lefy on Aly Sheba Ln to turn right onto Beaver Ridge Rd |
| City | STAFFORD |
| Association Name | SEVEN LAKES |
| Senior Community Y/N | No |
| Lot Size Units | Square Feet |
| Lot Size Square Feet | 145660.00 |
| Tax Assessed Value | 629500.0 |
| Tax Annual Amount | 6179.0 |
| Property Condition | Excellent |
| Structure Type | Detached |
| Condo/Coop Association fee Y/N | No |
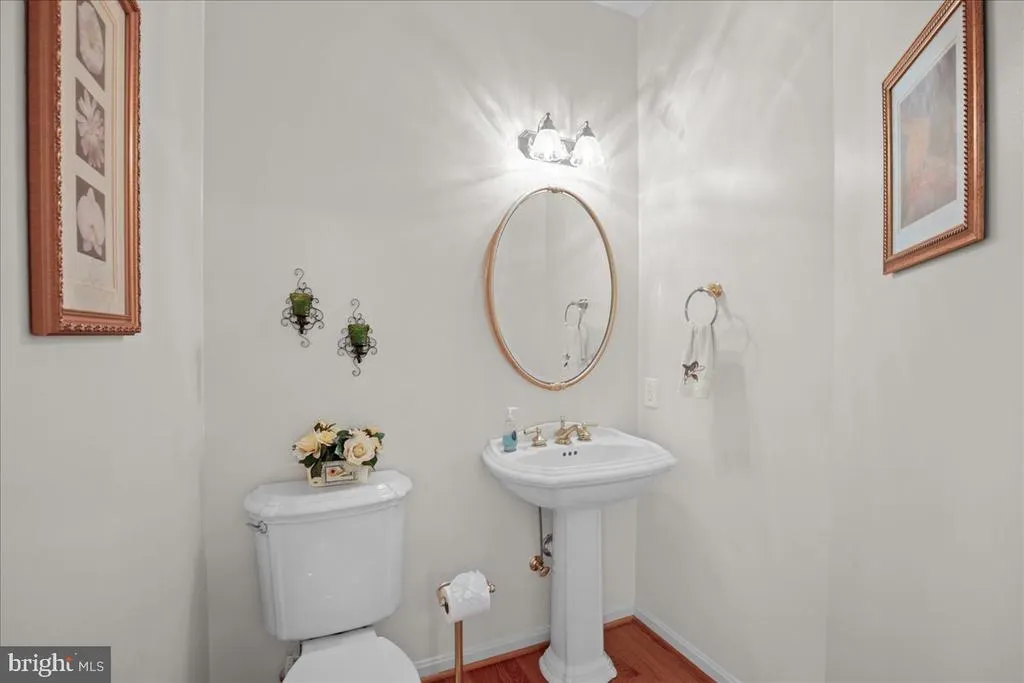
| Bathrooms Count Main Level | 1.00 |
| Price Per Sq Ft Total AG | 292.84 |
| Acceptable Financing | Conventional,Cash,VA |
| Vacation Rental Y/N | No |
| Total SQFT | 4826 |
| Location Type | Middle Of Block |
| Standard Status | Active |
| Year Built Source | Assessor |
| Legal Subdivision | SEVEN LAKES |
| Tax Lot | 136 |
Interior Features
| Interior Amenities | Bathroom - Soaking Tub,Bathroom - Walk-In Shower,Butlers Pantry,Ceiling Fan(s),Floor Plan - Open,Formal/Separate Dining Room,Kitchen - Island,Primary Bath(s),Recessed Lighting,Walk-in Closet(s) |
|---|---|
| Heating Fuel | Electric,Propane - Owned |
| Basement | Walkout Level,Unfinished,Sump Pump,Partially Finished,Heated,Full |
| Flooring | Solid Hardwood |
| Total Fireplaces | 1 |
| Fireplace Features | Gas/Propane |
| Hot Water | Propane |
| Basement (Y/N) | Yes |
| Heating Y/N | Yes |
| Window Features | Screens,Vinyl Clad,Bay/Bow |
| Fireplace Y/N | Yes |
| Above Grade Finished Area | 2988 |
| Half Baths | 2 |
| Central Air Y/N | Yes |
| Total Bedrooms | 4 |
| Below Grade Finished Area | 450 |
| Room Type | Living Room,Dining Room,Primary Bedroom,Bedroom 2,Bedroom 3,Bedroom 4,Kitchen,Family Room,Den,Foyer,Breakfast Room,Laundry,Storage Room,Utility Room,Primary Bathroom,Full Bath |
| Below Grade Finished Area Unit Type | Square Feet |
| LivingAreaSource | Estimated |
| Laundry Type | Lower Floor |
| Below Grade Unfin Area Units | Square Feet |
| Below Grade Unfin SQFT | 1388 |
| Below Grade Unfin SQFT Source | Assessor |
| Below Grade Finished Area Source | Estimated |
| Bedrooms Count All Upper Levels | 4 |
| Bedrooms Count Upper Level 1 | 4 |
| Bathrooms Half Main Level | 1 |
| Bathrooms Half Lower Level 1 | 1 |
| Bathrooms Half All Lower Levels | 1 |
| Bathrooms Full Upper Level 1 | 2 |
| Bathrooms Full All Upper Levels | 2 |
| Bathrooms Count Upper Level 1 | 2.00 |
| Bathrooms Count Lower Level 1 | 1.00 |
| Bathrooms Count All Upper Levels | 2 |
| Bathrooms Count All Lower Levels | 1 |
| Above Grade Finished Area Source | Assessor |
| Above Grade Finished Area Unit Type | Square Feet |
| Total Baths | 4 |
Exterior Features
| Exterior Amenities | Extensive Hardscape,Satellite Dish |
|---|---|
| Pool | No Pool |
| Water Source | Public |
| Total Parking Spaces | 2 |
| Garage Features | Garage - Side Entry,Inside Access |
| Type of Parking | Attached Garage |
| Foundation Details | Permanent,Concrete Perimeter |
| Water View Y/N | No |
| Lot Size Acres | 3.34 |
| Lot Size Source | Assessor |
| Waterfront Y/N | No |
| Door Features | French,Insulated |
| Land Assessed Value | 250000.00 |
| Navigable Water Y/N | No |
| Water Oriented Y/N | No |
| # of Attached Garage Spaces | 2 |
Room Details
| Room | Dimensions | Level | Flooring | Details |
|---|---|---|---|---|
| Bedroom 2 | Upper 1 | Flooring - Solid Hardwood | ||
| Bedroom 3 | Upper 1 | Flooring - Solid Hardwood | ||
| Bedroom 4 | Upper 1 | Flooring - Solid Hardwood | ||
| Breakfast Room | Main | Flooring - Solid Hardwood | ||
| Den | Lower 1 | Flooring - Carpet | ||
| Dining Room | Main | Flooring - Solid Hardwood | ||
| Family Room | Main | Flooring - Solid Hardwood | ||
| Foyer | Main | Flooring - Solid Hardwood | ||
| Full Bath | Upper 1 | Flooring - Ceramic Tile | ||
| Kitchen | Main | Flooring - Solid Hardwood | ||
| Laundry | Lower 1 | |||
| Living Room | Main | Flooring - Solid Hardwood | ||
| Primary Bathroom | Upper 1 | Flooring - Ceramic Tile | ||
| Primary Bedroom | Upper 1 | Flooring - Solid Hardwood | ||
| Storage Room | Lower 1 | |||
| Utility Room | Lower 1 |
Amenities
- Foreclosure
- Views
- Short Sale
- New Construction
- Adult 55+
- Lease To Own
- No HOA Fees
- Furnished
- Primary On Main
- Air Conditioning
- Seller Finance
- Green
- Fixer Upper
- Horse
- Golf
- Fireplace
- Deck
- Garage
- Basement
- Pool
Property vs Single Family Average in 22556
Price
Taxes
Year Built
Visits
 © BRIGHT, All Rights Reserved
