
Views
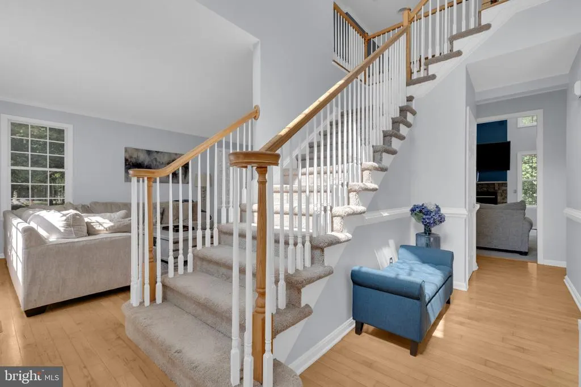
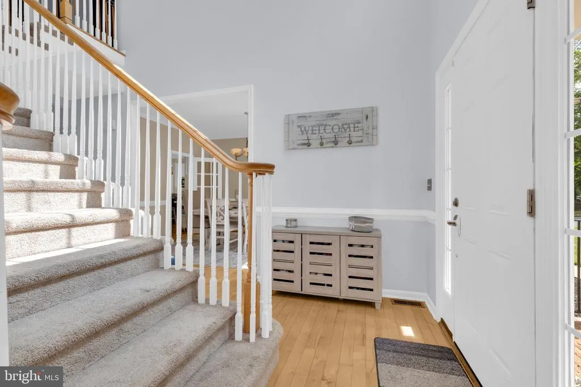
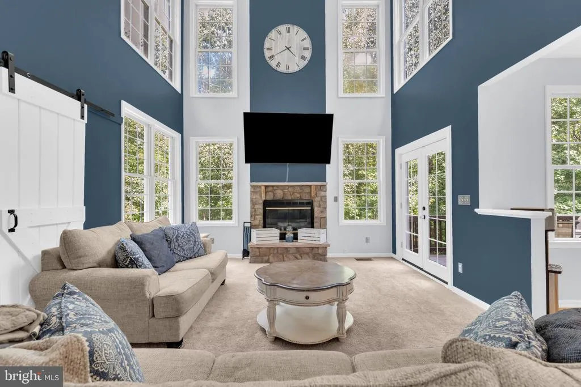
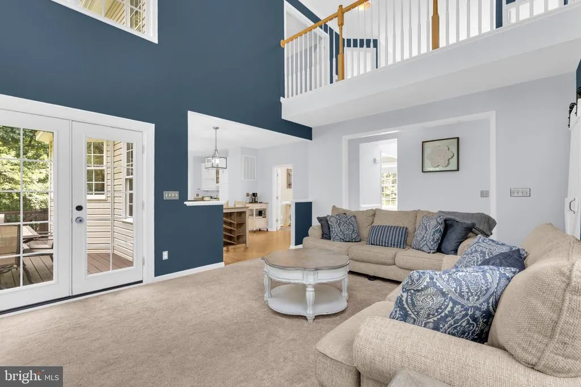
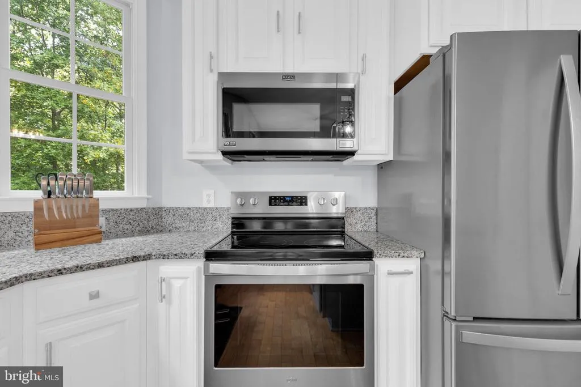
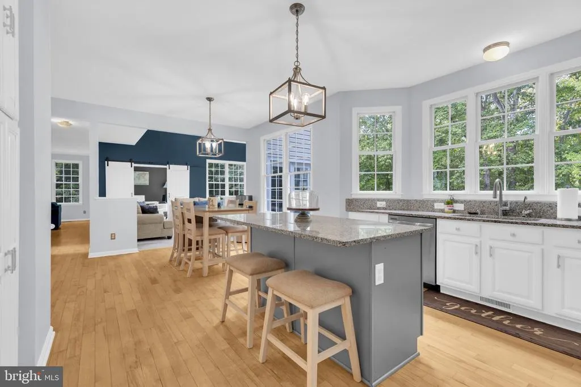
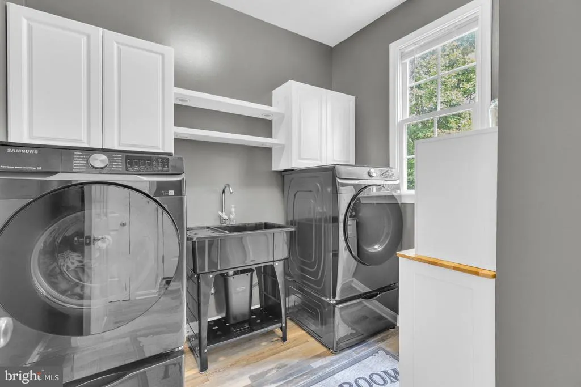
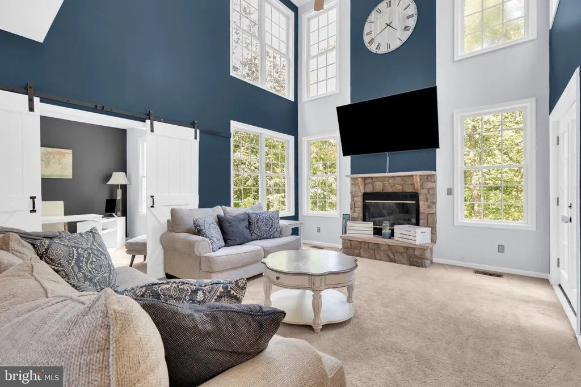
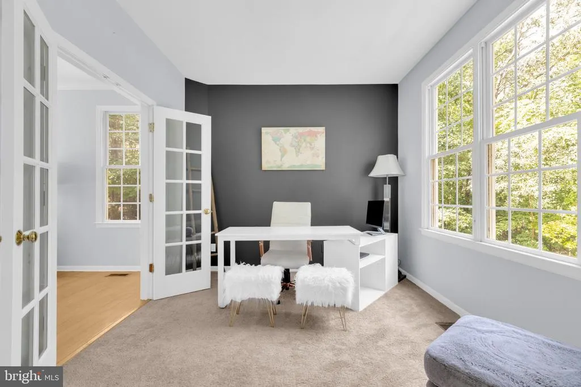
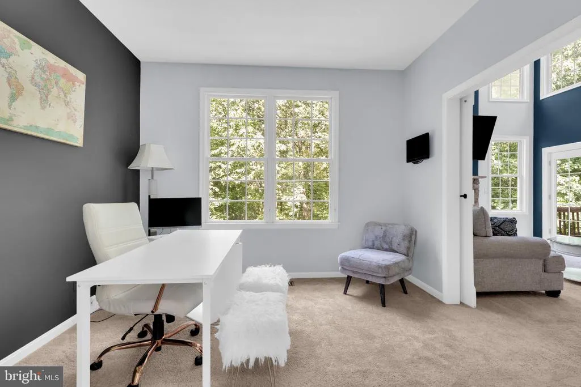
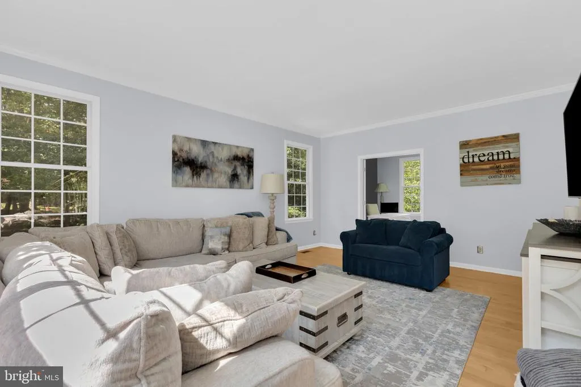
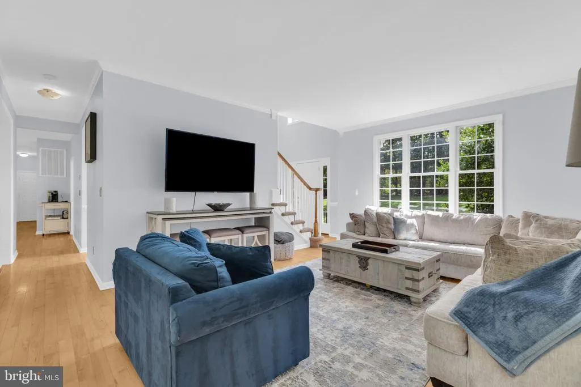
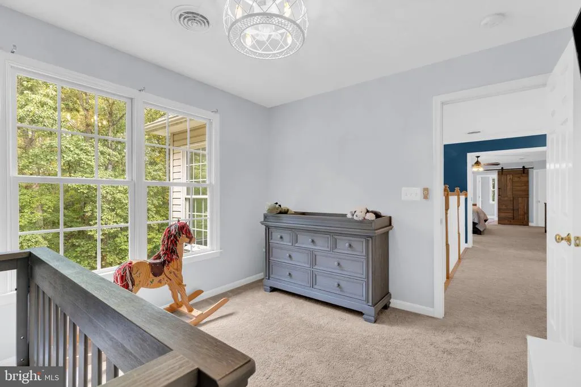
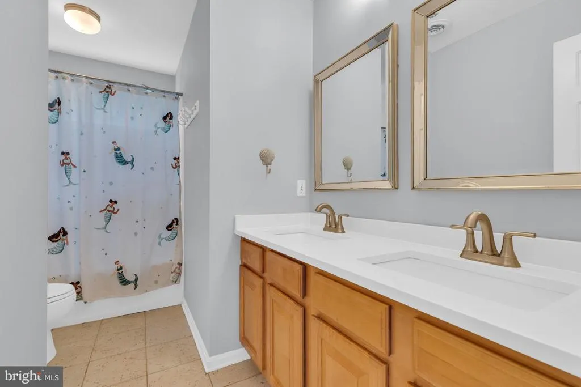
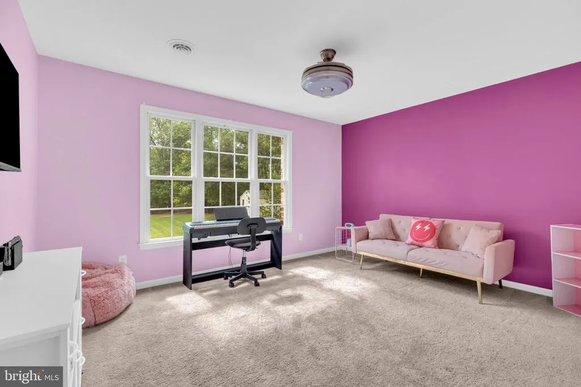
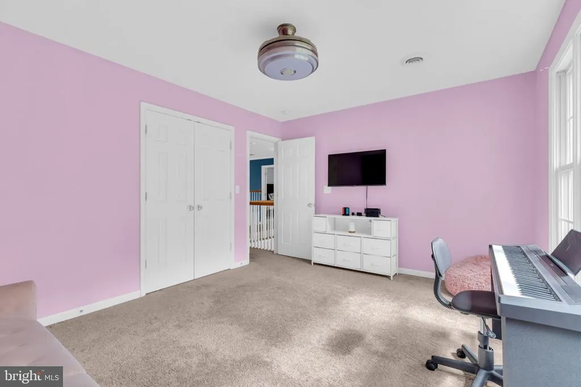
Address
67 Indian View Court, Stafford, VA
Price
$ 799,900
Property Attributes
- MLS#VAST2053246
- TypeSingle Family
- Listing Status ACTIVE
- CountySTAFFORD
- CityStafford
- NeighborhoodAquia Overlook
- Zip22554
- StyleTraditional
- Year Built2002
- Taxes$ 6745
- Price$ 799,900
- Bedrooms5
- Full Bathrooms4
- Half Bathrooms1
- Sqr Footage3859
- Lot Size3.16 Acres
Data Source:
Bright MLS
Property Description
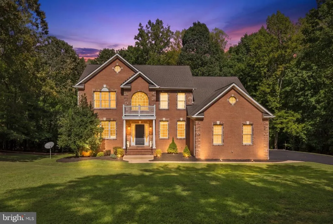
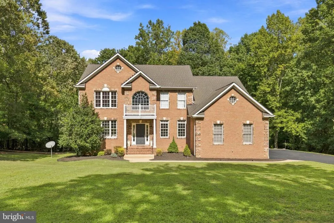
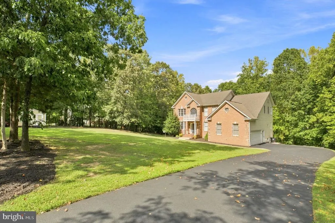
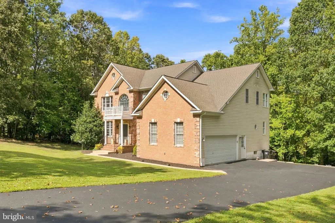
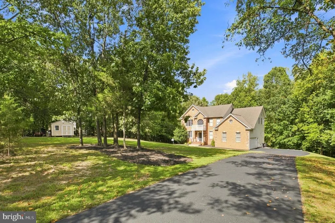
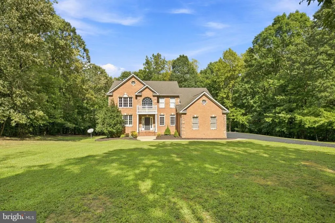
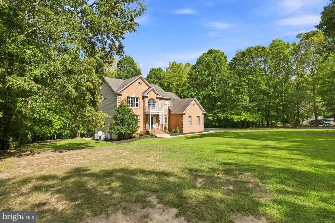
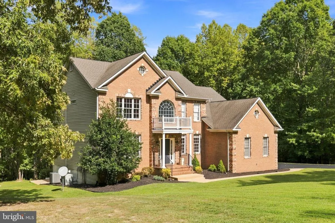
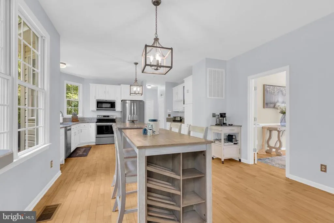
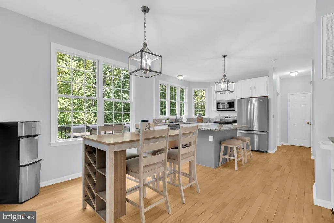
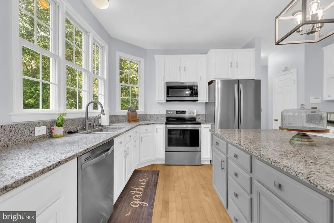
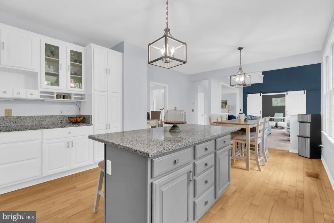
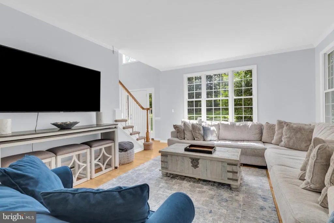
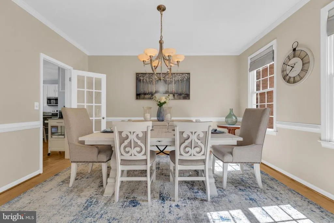
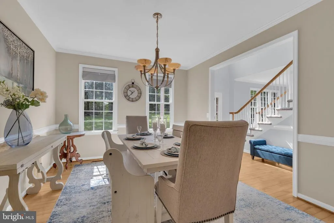
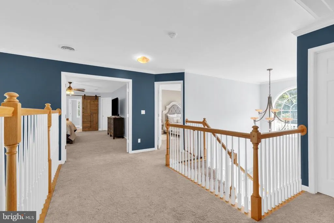
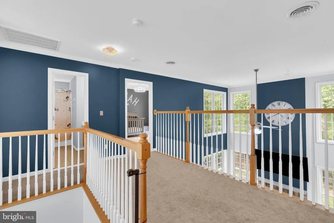
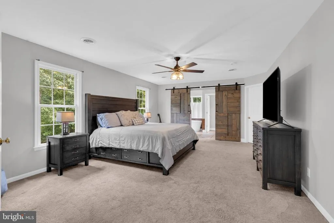
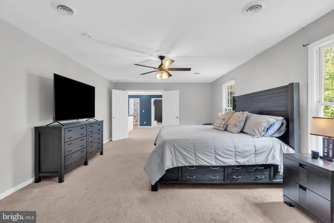
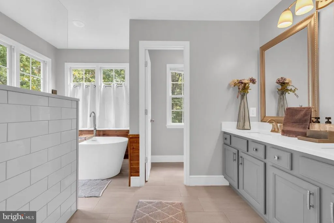
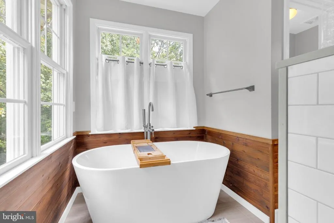
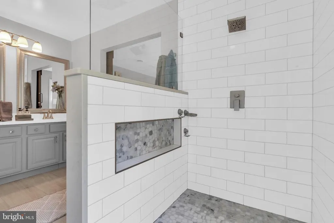
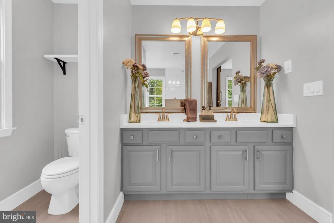
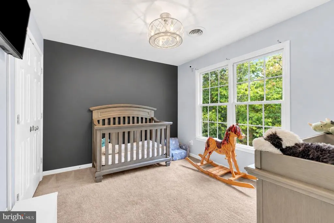
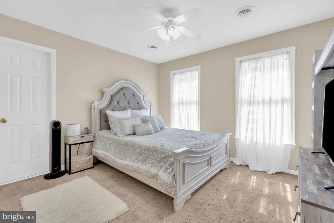
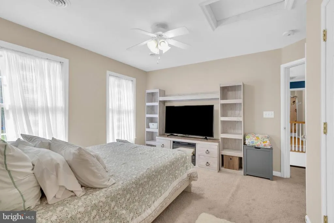
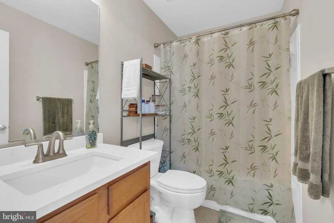
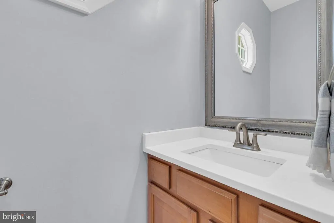
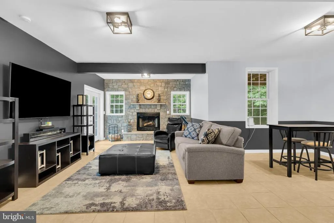
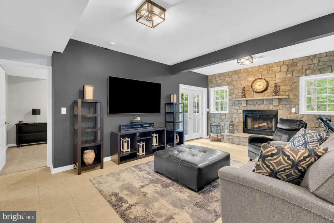
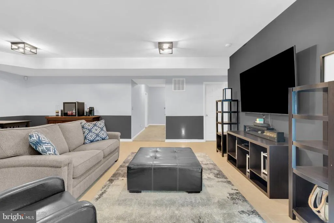
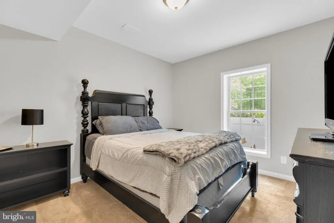
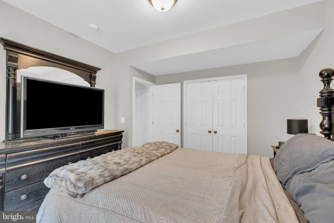
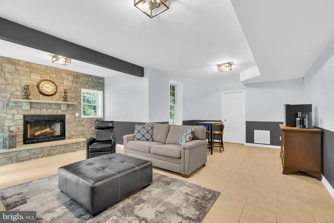
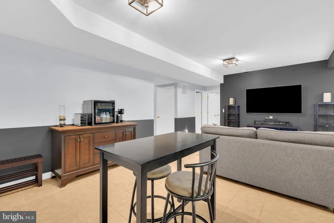
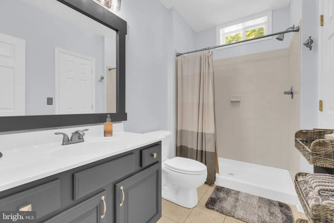
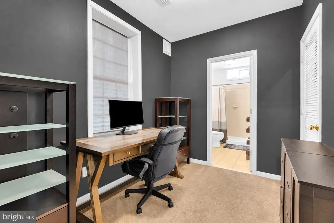
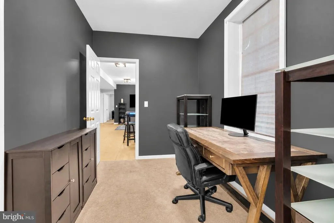
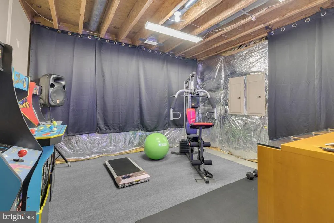
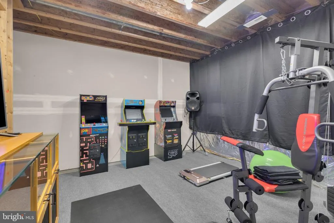
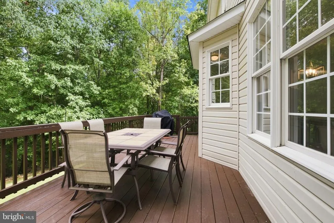
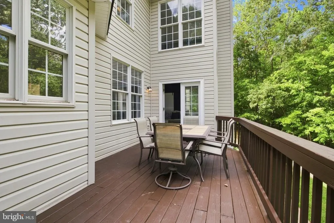
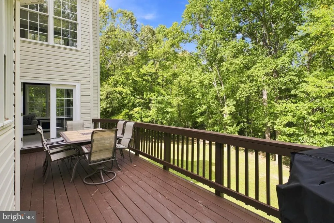
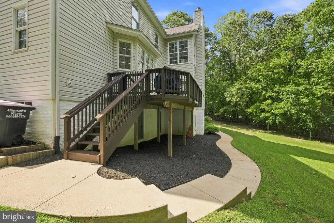
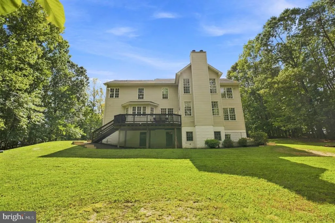
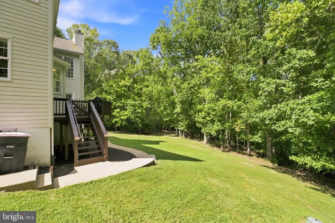
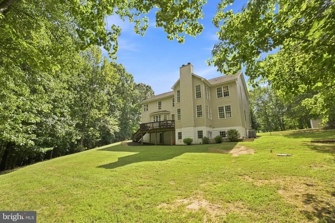
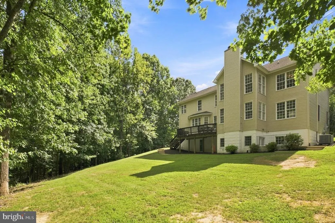
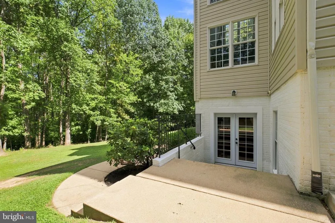
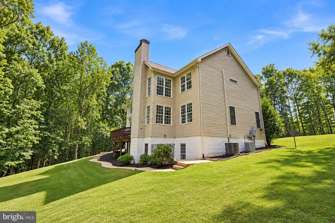
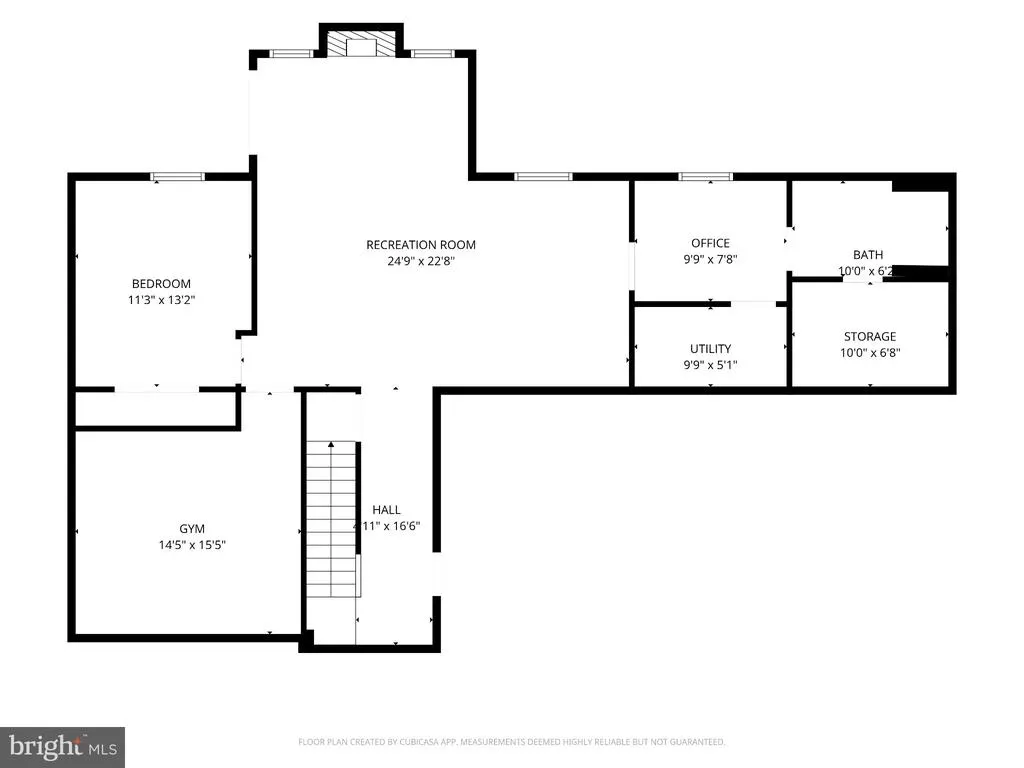
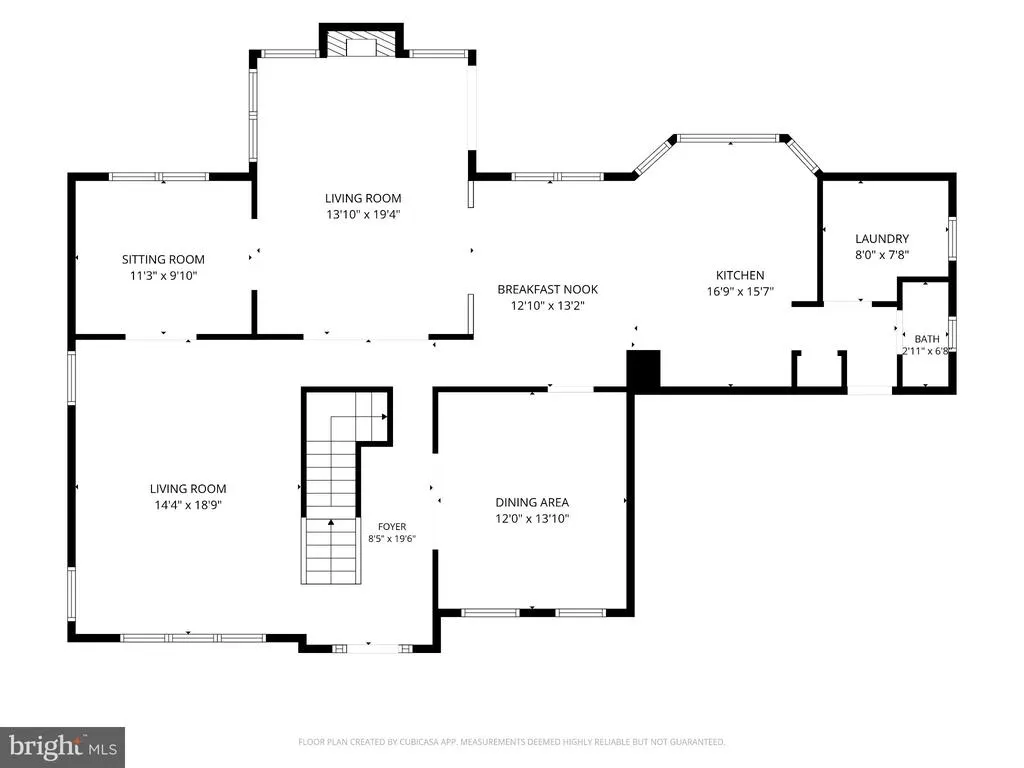
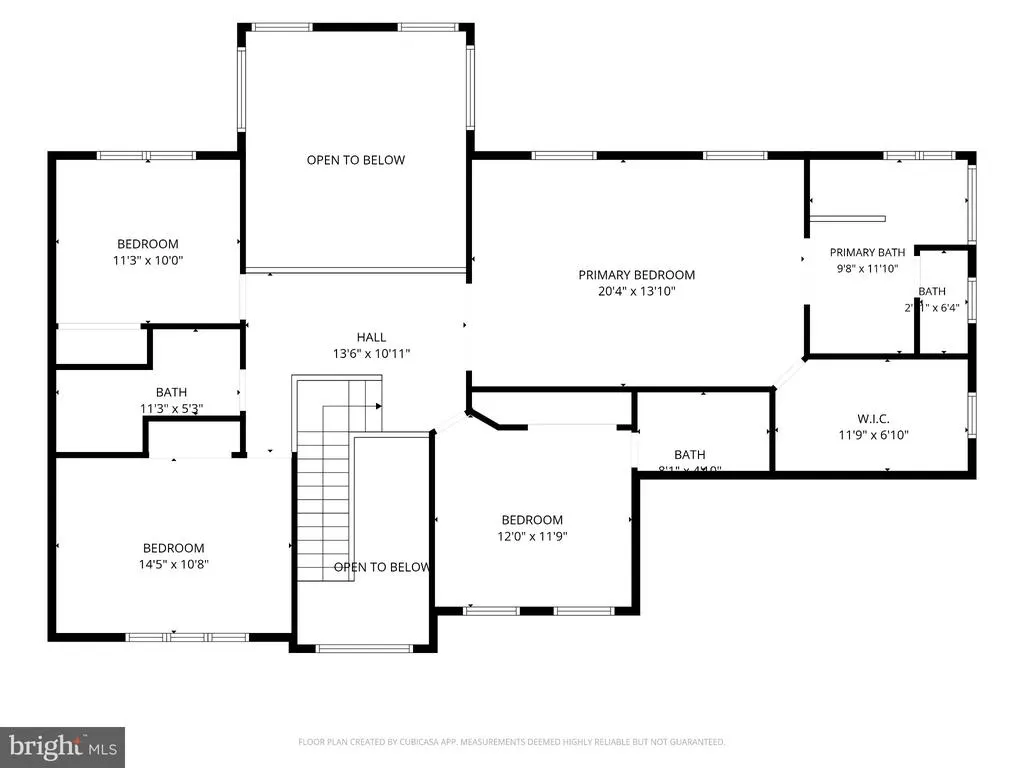
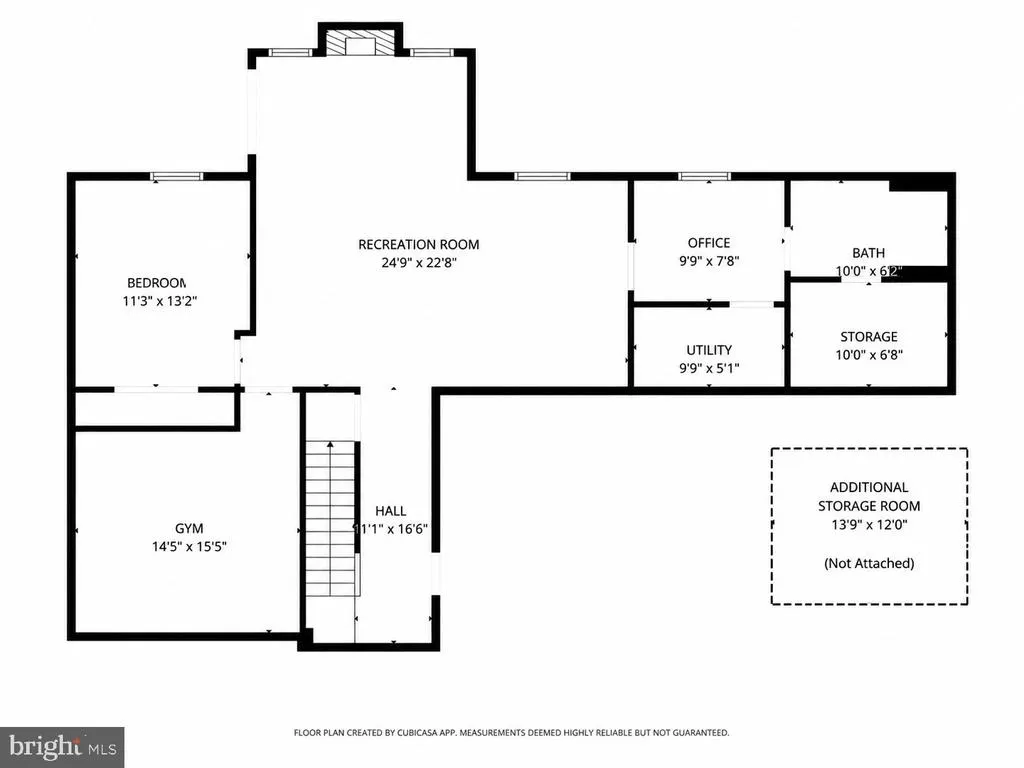
Welcome to **67 Indian View Court**, beautifully situated on **3.16 private acres in sought-after Aquia Overlook**. Offering approximately **3,859 finished square feet**, including **2,823 square feet above grade**, this impressive **5-bedroom, 4.5-bath home** combines generous living space with a peaceful, wooded setting. Surrounded by mature trees and a picturesque stream, the property offers the privacy and natural beauty buyers are looking for, while still providing convenient access to shopping, dining, commuter routes, and everything Stafford has to offer. Inside, you'll find a spacious and versatile floor plan with plenty of room for everyday living, entertaining, working from home, and hosting overnight guests. The **finished lower level** provides additional living space with endless possibilities for a recreation room, media room, fitness area, guest suite, or home office The value of this special location was recently highlighted by a **home directly across the street that sold for more than $1.2 million**, demonstrating the desirability and impressive values found along Indian View Court. Outdoor enthusiasts will love being close to **Widewater State Park**, a beautiful waterfront park located on a peninsula bordered by **Aquia Creek and the Potomac River**. Enjoy easy access to **boating, kayaking, canoeing, fishing, hiking, picnicking, playgrounds, and scenic waterfront views**giving you the opportunity to enjoy the Potomac River lifestyle just minutes from home. With **3.16 acres, approximately 3,859 finished square feet, five bedrooms, four-and-a-half baths, a finished lower level, and a beautiful natural setting**, 67 Indian View Court offers a rare combination of **space, privacy, recreation, and location** in one of Stafford's distinctive residential settings. **Come experience the privacy of acreage living with the Potomac River and Widewater State Park nearbyand discover everything 67 Indian View Court has to offer.**
| Price History | |
|---|---|
| 8/22/2026 | Listed $799,900 |
General Features
| Living Area | 3859 |
|---|---|
| Sewer | Private Septic Tank |
| Heating | Zoned |
| Cooling | Central A/C |
| Utilities | Cable TV Available,Electric Available,Phone Available,Propane,Other |
| Possession | Negotiable |
| Appliances | Stainless Steel Appliances |
| Zoning | A1 |
| HOA Fee | 250.00 |
| Garage Spaces | 2.00 |
| Architectural Style | Traditional |
| Construction Materials | Brick,Vinyl Siding |
| School District | STAFFORD COUNTY PUBLIC SCHOOLS |
| Year Built | 2002 |
| Levels | 3 |
| Tax Year | 2021 |
| Ownership | Fee Simple |
| Cool Fuel | Electric |
| Section | 1 |
| Accessibility | None |
| Assoc Fee Paid Per | Semi-Annually |
| County | STAFFORD |
| New Construction | No |
| Property Type | Residential |
| Association Amenities | Common Grounds |
| HOA | Yes |
| Subdivision Name | AQUIA OVERLOOK |
| Garage Y/N | Yes |
| Water Access Y/N | No |
| Other Structures | Above Grade,Below Grade |
| Full Baths | 4 |
| Status | ACTIVE |
| Directions | 95 South/ Richmond Hwy/ Telegraph/ Widewater/Decatur/Indian View |
| City | STAFFORD |
| Disclosures | Prop Disclosure |
| Association Name | AQUIA OVERLOOK HOA |
| Senior Community Y/N | No |
| Lot Size Units | Square Feet |
| Lot Size Square Feet | 137823.00 |
| Tax Assessed Value | 687200.0 |
| Tax Annual Amount | 6745.0 |
| Property Condition | Very Good |
| Structure Type | Detached |
| Condo/Coop Association fee Y/N | No |
| Bathrooms Count Main Level | 1.00 |
| Price Per Sq Ft Total AG | 283.35 |
| Acceptable Financing | Cash,Conventional,FHA,VA |
| Vacation Rental Y/N | No |
| Total SQFT | 4272 |
| Standard Status | Active |
| Year Built Source | Estimated |
| Legal Subdivision | AQUIAOVERLOOK |
| Tax Lot | 18 |
| Association Recreation Fee | No |
Interior Features
| Interior Amenities | Attic,Bathroom - Soaking Tub,Bathroom - Stall Shower,Bathroom - Tub Shower,Breakfast Area,Carpet,Ceiling Fan(s),Combination Dining/Living,Combination Kitchen/Living,Crown Moldings,Dining Area,Family |
|---|---|
| Heating Fuel | Propane - Leased |
| Basement | Daylight,Full,Full,Heated,Improved,Outside Entrance,Partially Finished,Walkout Level,Windows |
| Flooring | Carpet,Ceramic Tile,Hardwood |
| Total Fireplaces | 2 |
| Hot Water | Propane |
| Basement (Y/N) | Yes |
| Heating Y/N | Yes |
| Fireplace Y/N | Yes |
| Above Grade Finished Area | 2823 |
| Half Baths | 1 |
| Central Air Y/N | Yes |
| Total Bedrooms | 5 |
| Below Grade Finished Area | 1036 |
| Below Grade Finished Area Unit Type | Square Feet |
| LivingAreaSource | Assessor |
| Below Grade Unfin Area Units | Square Feet |
| Below Grade Unfin SQFT | 413 |
| Bedrooms Count All Lower Levels | 1 |
| Bedrooms Count All Upper Levels | 4 |
| Bedrooms Count Lower Level 1 | 1 |
| Bedrooms Count Upper Level 1 | 4 |
| Bathrooms Half Main Level | 1 |
| Bathrooms Full Upper Level 1 | 3 |
| Bathrooms Full Lower Level 1 | 1 |
| Bathrooms Full All Upper Levels | 3 |
| Bathrooms Full All Lower Levels | 1 |
| Bathrooms Count Upper Level 1 | 3.00 |
| Bathrooms Count Lower Level 1 | 1.00 |
| Bathrooms Count All Upper Levels | 3 |
| Bathrooms Count All Lower Levels | 1 |
| Above Grade Finished Area Unit Type | Square Feet |
| Total Baths | 5 |
Exterior Features
| Exterior Amenities | Gutter System,Satellite Dish |
|---|---|
| Pool | No Pool |
| Lot Features | Backs to Trees,Cleared,Front Yard,Landscaping,Partly Wooded,Secluded,Stream/Creek |
| Water Source | Well |
| Inclusions | Shed |
| Total Parking Spaces | 2 |
| Garage Features | Garage - Side Entry |
| Type of Parking | Attached Garage |
| Foundation Details | Other |
| Water View Y/N | No |
| Lot Size Acres | 3.16 |
| Lot Size Source | Estimated |
| Waterfront Y/N | No |
| Land Assessed Value | 210000.00 |
| Navigable Water Y/N | No |
| Water Oriented Y/N | No |
| # of Attached Garage Spaces | 2 |
Amenities
- Foreclosure
- Views
- Short Sale
- New Construction
- Adult 55+
- Lease To Own
- No HOA Fees
- Furnished
- Primary On Main
- Air Conditioning
- Seller Finance
- Green
- Fixer Upper
- Horse
- Golf
- Fireplace
- Deck
- Garage
- Basement
- Pool
Property vs Single Family Average in 22554
Price
Taxes
Year Built
Visits
 © BRIGHT, All Rights Reserved
